Corcoran Urban Real Estate
$0 to $10,000
Any Beds
Any Baths
For Rent
49 Properties Rentals Within 0.5 miles of: 1318 N Astor, Chicago
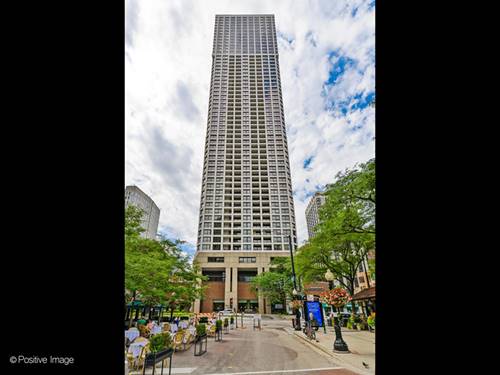
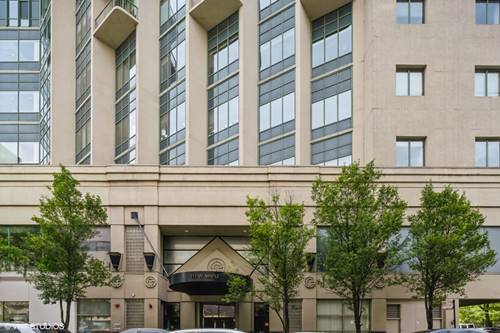
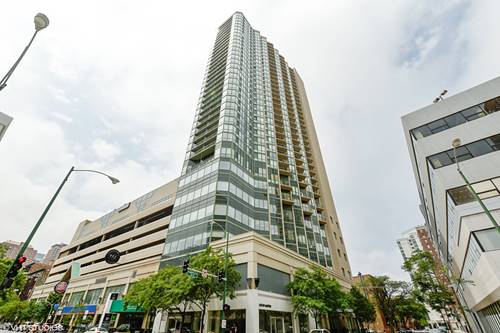
  • 1030 N State Unit 33K, Chicago, IL 60610
    $2,900
    1 bed | 1 bath
    5 more available units at this address
    $3,000 Unit 52A 1 bd / 1 ba
    $2,900 Unit 18C 1 bd / 1 ba
    $2,400 Unit 38M 0 bd / 1 ba
    $2,100 Unit 24M 0 bd / 1 ba
    $1,900 Unit 43M 0 bd / 1 ba
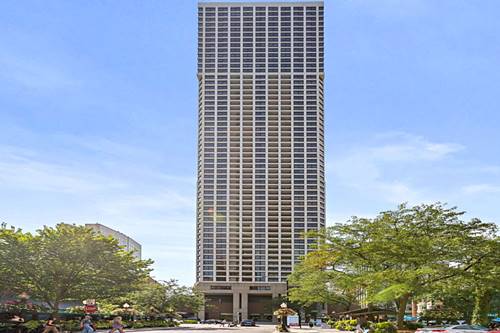
  • 1030 N State Unit 18C, Chicago, IL 60610
    $2,900
    1 bed | 1 bath
    5 more available units at this address
    $3,000 Unit 52A 1 bd / 1 ba
    $2,900 Unit 33K 1 bd / 1 ba
    $2,400 Unit 38M 0 bd / 1 ba
    $2,100 Unit 24M 0 bd / 1 ba
    $1,900 Unit 43M 0 bd / 1 ba
  • 1030 N State Unit 52A, Chicago, IL 60610
    $3,000
    1 bed | 1 bath
    5 more available units at this address
    $2,900 Unit 33K 1 bd / 1 ba
    $2,900 Unit 18C 1 bd / 1 ba
    $2,400 Unit 38M 0 bd / 1 ba
    $2,100 Unit 24M 0 bd / 1 ba
    $1,900 Unit 43M 0 bd / 1 ba
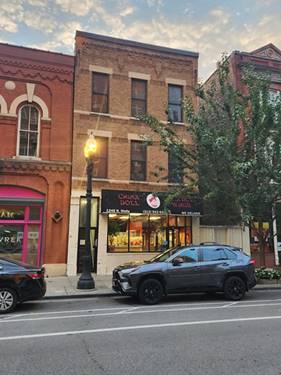
  • 1246 N Wells Unit 2, Chicago, IL 60610
    $3,800
    2 bed | 1 bath
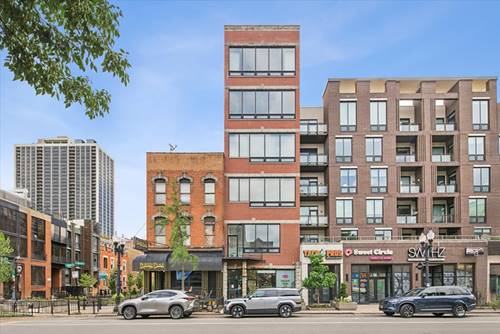
  • 1445 N Wells Unit 2, Chicago, IL 60610
    $4,300
    2 bed | 2 bath
  • 111 W Maple Unit 1508, Chicago, IL 60610
    $2,400
    1 bed | 1 bath
    2 more available units at this address
    $3,500 Unit 802 2 bd / 2 ba
    $2,500 Unit 2711 1 bd / 1 ba
  • 111 W Maple Unit 2711, Chicago, IL 60610
    $2,500
    1 bed | 1 bath
    2 more available units at this address
    $3,500 Unit 802 2 bd / 2 ba
    $2,400 Unit 1508 1 bd / 1 ba

1318 N Astor
Chicago, IL 60610

  • 5 Beds
  • 5 / 2 Baths
  • 7,500 Sq. Ft.
  • Built In 1889
Rental Price

$24,000

Beds
5  
Baths
5 / 2  
Rooms
13  
Type
Detached  
Sq. Ft.
7,500  
Lot Size
20.9 X 131.8 X 20.7 X128.7  
Built
1889  
Neighborhood
Gold Coast  
MLS
#12764454
Status
Active (0 days)

Property Description

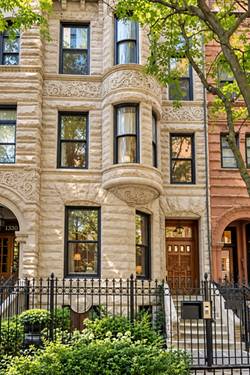
There are streets in Chicago, and then there is Astor Street. This newly renovated, fully furnished greystone doesn't just occupy one of the city's most storied addresses - it elevates it. Behind a wrought-iron fence and a canopy of mature trees, a stately Romanesque facade in the tradition of architect Charles M. Palmer announces exactly what's inside: nearly 7,500 square feet of uncompromising design, five bedrooms, and seven baths (five full, two half), where a century of architectural pedigree meets a present-day collector's eye. Step through the grand entry - marble underfoot, crown molding overhead, ceilings that soar - and the home reveals itself in layers. The first level is built for quiet pursuits: a wood-paneled library and office anchored by a fireplace, a billiards room with its own hearth, a mudroom with laundry, and a heated two-car garage tucked behind it all. The main level is where this house performs. A formal living room with fireplace gives way to a double-height dining room built for consequence, and a commercial-grade chef's kitchen - 48" glass-front Sub-Zero, a 10-burner range with pot filler - that could run a restaurant and looks like art doing it. The butler's pantry opens to a breakfast room framed by Reform's sculptural metal cabinetry and a monumental abstract canvas by Tom Lieber, while the adjoining family room, warmed by its own fireplace, spills out onto the first of two private terraces - heated, pergola-covered, and professionally landscaped for al fresco living nearly year-round. Upstairs, a full-floor primary suite redefines the term: a fireplace, three walk-in closets, a skylit dressing room that doubles as an office, a spa bath with dual vanities, steam shower, heated floors, a soaking tub, and its own private terrace. Two secondary bedrooms round out the level with equal polish. The lower level adds rare flexibility - a guest, nanny, or in-law suite that converts effortlessly into a media room - plus laundry, storage, and a private entrance. Throughout, an elevator, dual sculptural staircases, statement lighting by Ingo Maurer, and an automated irrigation system covering the front yard and both terraces speak to a level of thoughtfulness most homes never attempt.

Property Map

Property Details

Rooms

Room
Level
Flooring
Size
Living Room
Second
Hardwood
18X23
Dining Room
Second
Hardwood
15X17
Kitchen
Second
Hardwood
14X21
Family Room
Second
Stone
11X19
Laundry
Main
Ceramic Tile
14X9
Master Bedroom
Fourth
Hardwood
18X24
Bedroom 2
Third
Hardwood
18X23
Bedroom 3
Third
Hardwood
23X15
Bedroom 4
Third
Hardwood
12X16
Bedroom 5
Lower
Wood Laminate
23X18
Exercise Room
Lower
Wood Laminate
23X14
Terrace
Second
Other
19X13
Library
Main
Hardwood
23X12
Game Room
Main
Hardwood
23X14
Breakfast Room
Second
Stone
16X10
Foyer
Main
Marble
17X14
Balcony/Porch/Lanai
Fourth
Other
16X10

Utilities

  • Heating Natural Gas, Radiant Floor
  • Cooling Central Air, Zoned
  • Water Lake Michigan
  • Sewer Public Sewer

Additional Information

Interior Features
Wet Bar, Elevator, In-Law Floorplan, Bookcases
Exterior Features
Balcony
Appliances
Range, Microwave, Dishwasher, High End Refrigerator, Bar Fridge, Freezer, Washer, Disposal, Trash Compactor, Wine Refrigerator
Pets Allowed
Dogs OK
Parking
2 Garage Spaces, Garage Door Opener, Yes, Garage Owned, Attached, Garage, Parking included in price
Schools
District 299

Listing History

09-19-2026 Listed at $24,000
Last Modified 9/19/26 2:24 PM

Nearby Transportation

  • Bus 151 0.1 mi
  • Bus 36 0.2 mi
  • Bus 22 0.2 mi
  • Bus 70 0.2 mi
  • Bus 156 0.3 mi
  • Bus 9 0.4 mi
  • Bus 72 0.4 mi
  • Bus 73 0.4 mi
  • Bus 143 0.5 mi
  • Bus 146 0.5 mi
  • Bus 147 0.5 mi
  • Bus 148 0.5 mi
  • Bus 37 0.5 mi
  • Bus 157 0.6 mi
  • Bus 125 0.6 mi
  • Red Line 0.3 mi
  • Brown Line 0.7 mi
  • Purple Line 0.7 mi
  • ZipCar 0.1 mi
  • I 90 East 1.0 mi
  • I 94 East 1.0 mi
  • I 90 West 1.0 mi
  • I 94 West 1.0 mi
  • I 290 East 2.2 mi
  • I 290 West 2.6 mi
  • I 55 South 3.6 mi
  • I 55 North 3.6 mi
grid
Register to see 2 more properties