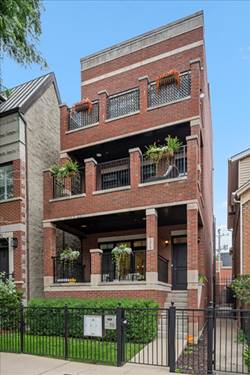
Rarely available Lincoln Park 4 bedroom, 2.5 bathroom duplex down that lives like a single family residence! Offering three private outdoor spaces including a custom built garage roof deck with artificial turf and pergola, this home is perfect for entertaining. Highly functional layout features two primary living spaces, tall ceilings, & top of the line finishes and millwork / mouldings /wainscoting throughout. As you enter you are met with the formal living room with a fireplace with marble surround, dining room, and doors leading out to an oversized private terrace. As you walk into the Chef's Kitchen you are immediately impressed by the custom cabinetry complemented by top of the line finishes including a newer countertops and custom backsplash, Subzero fridge, Wolf range, beverage fridge and an island making it perfect for prep / cooking. Kitchen has a great breakfast nook for a table as well. Completing the main floor layout, the kitchen is open to the family room featuring custom built ins and another fireplace and lots of light. The family room opens out to another balcony. Main level also has a powder room and coat closet. Home features custom window treatments throughout and every detail has been meticulously maintained. As you head downstairs you have 4 spacious bedrooms all on the same level w/ heated floors throughout and lots of storage space. Primary suite features spa-caliber primary bathroom w/ double sinks, towel warmer, separate large shower w/ body sprays and steam shower as well as soaking jacuzzi tub. This level also features 3 more generously sized bedrooms and a nicely updated guest bathroom as well as side by side full size laundry. One garage space included and extra storage as well. Prime location steps to restaurants, bars, shopping, cafes, parks and more. Located conveniently in Level 1+ Oscar Mayer school district, this is a great opportunity to live in one of Chicago's most desirable neighborhoods.
Property Map
Please use the print button to include maps when printing.
For more information about 1318 W Webster Unit 1, Chicago, IL 60614 contact Corcoran Urban Real Estate.
Broker Reciprocity
Listing provided by Berkshire Hathaway HomeServices Chicago
All information provided is deemed reliable but is not guaranteed and should be independently verified.
The data relating to real estate for sale on this web site comes in part from the Broker Reciprocity Program
of the Midwest Real Estate Data LLC. Real estate listings held by brokerage firms other than Urban Real Estate are
marked with the Broker Reciprocity logo and detailed information about them includes the name of the listing brokers.
Some IDX listings have been excluded from this website.