Corcoran Urban Real Estate
$0 to $10,000
Any Beds
Any Baths
For Rent
20 Properties Rentals Within 0.5 miles of: 1318 W Winnemac, Chicago
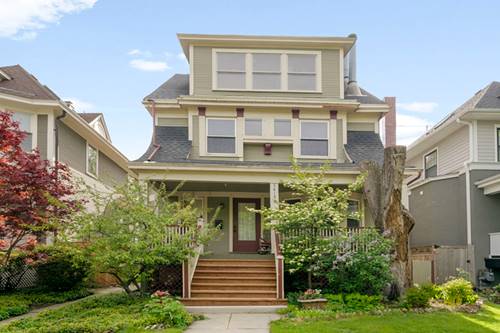
  • 4700 N Racine Unit 110, Chicago, IL 60640
    $1,095
    0 bed | 1 bath
    2 more available units at this address
    $1,550 Unit 306 1 bd / 1 ba
    $1,095 Unit 305 0 bd / 1 ba
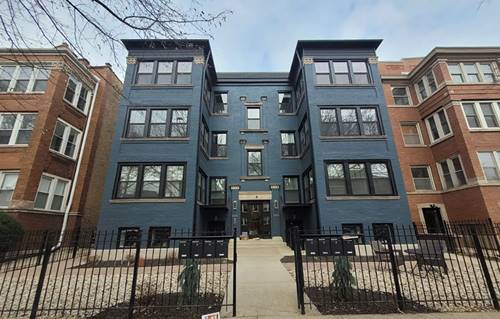
  • 4700 N Racine Unit 306, Chicago, IL 60640
    $1,550
    1 bed | 1 bath
    2 more available units at this address
    $1,095 Unit 305 0 bd / 1 ba
    $1,095 Unit 110 0 bd / 1 ba
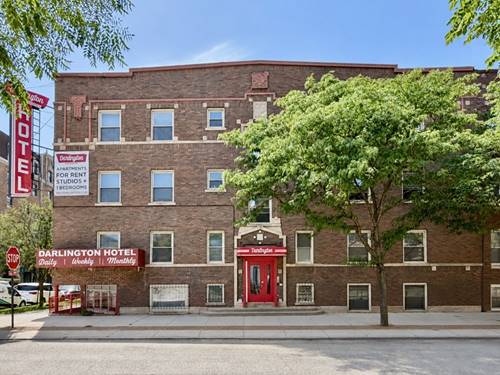
  • 952 W Carmen Unit 211, Chicago, IL 60640
    $3,500
    2 bed | 2 bath
    3 more available units at this address
    $3,700 Unit 607 2 bd / 2 ba
    $3,650 Unit 202 2 bd / 2 ba
    $3,550 Unit 205 2 bd / 2 ba
  • 952 W Carmen Unit 205, Chicago, IL 60640
    $3,550
    2 bed | 2 bath
    3 more available units at this address
    $3,700 Unit 607 2 bd / 2 ba
    $3,650 Unit 202 2 bd / 2 ba
    $3,500 Unit 211 2 bd / 2 ba
  • 952 W Carmen Unit 202, Chicago, IL 60640
    $3,650
    2 bed | 2 bath
    3 more available units at this address
    $3,700 Unit 607 2 bd / 2 ba
    $3,550 Unit 205 2 bd / 2 ba
    $3,500 Unit 211 2 bd / 2 ba
  • 5415 N Wayne, Chicago, IL 60640
    $7,900
    6 bed | 4½ bath

1318 W Winnemac Apt 3
Chicago, IL 60640

  • 2 Beds
  • 2 Baths
  • 1,400 Sq. Ft.
Rental Price

$4,450

Beds
2  
Baths
2  
Rooms
4  
Type
Attached  
Sq. Ft.
1,400  
Lot Size
150 x 100  
Neighborhood
Uptown  
MLS
#12721572
Status
Active (0 days)

Property Description

Available September 1st Huge pet friendly luxury 2BR/2BA in the heart of Andersonville! *1 Garage Parking spot included *In unit Washer Dryer *Central Air *Rear balcony *High end contemporary finishes, Quartz, Granite, SS appliances, Dishwasher *Gas fireplace *2 Full bathrooms *Master bedroom and bath *Lots of light *Front and Rear patio space + Balcony

Property Map

Property Details

Rooms

Room
Level
Flooring
Size
Living Room
Main
20X15
Dining Room
N/A
Kitchen
Main
15X10
Family Room
N/A
Laundry
Main
4X3
Master Bedroom
Main
12X11
Bedroom 2
Main
11X11
Bedroom 3
N/A
Bedroom 4
N/A
Balcony/Porch/Lanai
Main
14X10

Utilities

  • Heating Natural Gas
  • Cooling Central Air
  • Water Lake Michigan
  • Sewer Septic-Mechanical

Additional Information

Exterior Features
Balcony
Pets Allowed
Cats OK, Dogs OK
Parking
1 Garage Spaces, Garage Door Opener, Yes, Leased, Detached, Garage, Parking included in price
Schools
District 299

Listing History

08-02-2026 Listed at $4,450
Last Modified 8/2/26 8:02 AM

Nearby Transportation

  • Bus 92 0.2 mi
  • Bus 36 0.2 mi
  • Bus 0.2 mi
  • Bus 146 0.2 mi
  • Bus 22 0.3 mi
  • Bus 50 0.4 mi
  • Bus 81 0.4 mi
  • Bus 151 0.4 mi
  • Bus 136 0.5 mi
  • Bus 147 0.5 mi
  • Bus 148 0.6 mi
  • Bus 78 0.6 mi
  • Bus 84 0.7 mi
  • Bus 135 1.0 mi
  • Bus 9 1.2 mi
  • Union Pacific North 0.7 mi
  • Red Line 0.2 mi
  • Purple Line 0.7 mi
  • Brown Line 1.0 mi
  • ZipCar < 0.1 mi
  • I 90 West 3.3 mi
  • I 94 West 3.3 mi
  • I 90 East 3.3 mi
  • I 94 East 3.3 mi
grid
Register to see 2 more properties