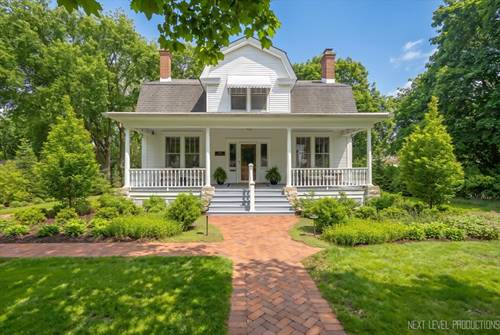
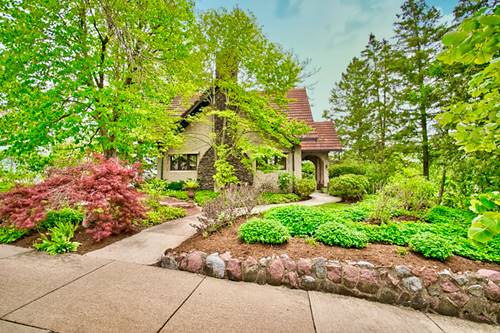
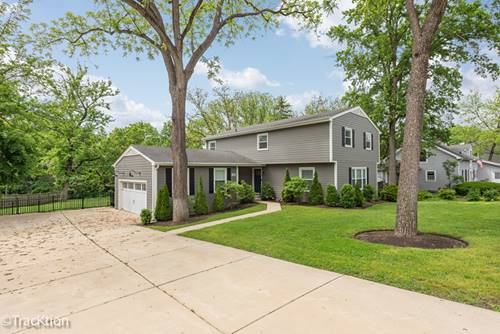
2538 Sq Ft, 1/3 acre lot, Built 1900, 4 bedrooms, 3 baths. Quality DUTCH COLONIAL REVIVAL STYLE home located in NAPERVILLE'S HISTORIC DISTRICT on a rare 1/3 acre lot. The entire yard was professionally landscaped in 2023, including clay paver patios and walkways, low voltage lighting, a fire pit, black aluminum fence, large perimeter plantings and perennials for all season blooming and interest. Large covered front porch with beadboard ceiling. The original woodwork features QUARTER-SAWN OAK moldings, pocket, 5-panel, 6-panel doors, hardwood flooring throughout, classic built-ins & window seats. Some leaded & stained glass windows. 3 fireplaces. Updated full bath on the 1st floor adjacent to the 4th bedroom / office. The custom designed kitchen area was REMODELED & IMPROVED by Siena Custom Builders & Tom Ryan Architect. It features custom cabinetry, soap stone counters, SS appliances, a charming walk-in pantry w/ stone accent wall, glass door & designer shelving. First floor 9' ceilings / Second floor 8'. Large Primary suite has fireplace & attached full bath. Spacious additional bedrooms have walk-in closets, mirrored doors and access to updated full bath. Large open loft w/ original built-in cabinet. FULL, DRY, DEEP BASEMENT. 2 car garage w/ alley access & 3 car parking pad. Older garage "As Is". Fireplaces in Primary Bedroom & Family Room are "As-Is"- owners have never used them. Close to the train and downtown Naperville shopping & restaurants. District 203 schools. Quality one of a kind home.
Property Map
Please use the print button to include maps when printing.
1st Floor Bedroom, 1st Floor Full Bath, Built-in Features, Walk-In Closet(s), Center Hall Plan, High Ceilings, Historic/Period Mlwk, Separate Dining Room, Pantry
For more information about 132 S Wright, Naperville, IL 60540 contact Corcoran Urban Real Estate.
Broker Reciprocity
Listing provided by john greene, Realtor
All information provided is deemed reliable but is not guaranteed and should be independently verified.
The data relating to real estate for sale on this web site comes in part from the Broker Reciprocity Program of the Midwest Real Estate Data LLC. Real estate listings held by brokerage firms other than Urban Real Estate are marked with the Broker Reciprocity logo and detailed information about them includes the name of the listing brokers.