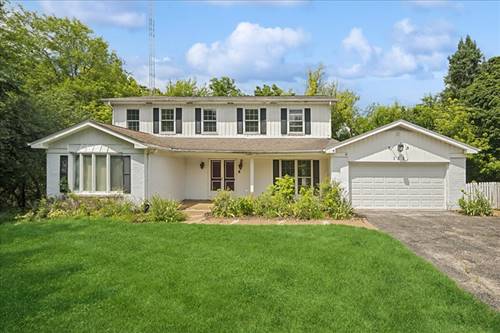
RENOVATION OPPORTUNITY IN SOUGHT-AFTER PLUM TREE HILLS! Bring your vision and design ideas to this spacious 4 bedroom, 2.5 bath home offering over 3,000 square feet of living space and an exciting opportunity to create a home tailored to your personal style. With generous room sizes, a functional floor plan, expansive living and entertaining spaces, a bright kitchen, and a spacious primary suite, this home offers a wonderful foundation for thoughtful updates and renovations. Whether you're a buyer searching for a home with renovation potential, a "value add" opportunity, or a property where you can build equity through improvements, this spacious home offers plenty of possibilities. Envision a modern farmhouse, timeless traditional, or contemporary retreat. The canvas is here to bring your ideas to life and create the home you've always wanted. Ideally located in the desirable Plum Tree Hills neighborhood near downtown Barrington, Metra transportation, award-winning District 220 schools, shopping, dining, parks, and community amenities. A rare opportunity to customize and add value to a spacious home in one of Barrington's most desirable neighborhoods. Bring your vision, explore the possibilities, and make this home your own! Insurance Claim in Progress-New Roof, some exterior and exterior painting.
Property Map
Please use the print button to include maps when printing.
For more information about 132 Wagon Wheel, Barrington, IL 60010 contact Corcoran Urban Real Estate.
Broker Reciprocity
Listing provided by RE/MAX Properties Northwest
All information provided is deemed reliable but is not guaranteed and should be independently verified.
The data relating to real estate for sale on this web site comes in part from the Broker Reciprocity Program
of the Midwest Real Estate Data LLC. Real estate listings held by brokerage firms other than Urban Real Estate are
marked with the Broker Reciprocity logo and detailed information about them includes the name of the listing brokers.
Some IDX listings have been excluded from this website.