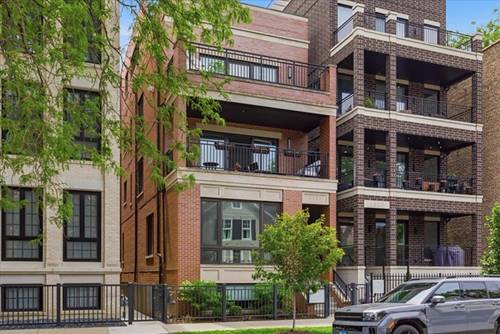
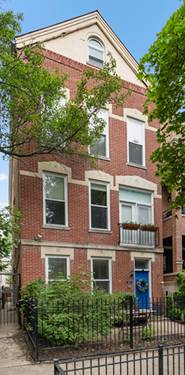
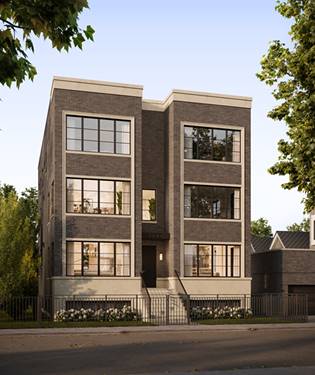
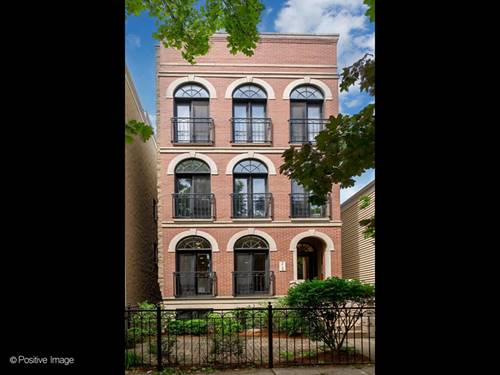
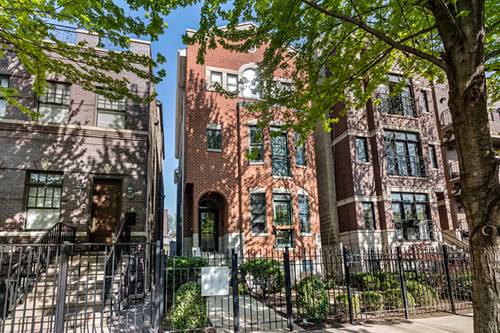
Welcome to Lincoln Park and this rare duplex-up penthouse condo on historic Wrightwood! This all-brick building benefits from an up-zoned status which allows for a bigger and wider footprint than expected. This home is truly a gem and features quality craftsmanship and luxury finishes that surpasses most new construction. The main level has a beautiful custom kitchen, living/dining space, the primary suite, and a 2nd bedroom and full bathroom. The open layout includes a chef's kitchen with high-end appliances, double oven, quartz counter tops, beverage fridge, and breakfast bar that is connected to a spacious living and dining room with gorgeous built-ins surrounding the gas fireplace. The living room flows out to a charming front balcony overlooking Wrightwood, great for convenient grilling! The primary suite features a walk-in closet and en-suite primary bathroom with heated floors, high end tiling, double vanity, walk-in shower and free-standing tub. The second floor has a large family room, with another beverage fridge and wet bar, a 3rd bedroom and 3rd full bathroom, and walks out to an expansive roof deck that overlooks the tree-lined street (not the alley) and has a built-in double sided gas fireplace! Part of the roof deck is fully covered and features speakers, lighting and option for ceiling fan; the other half is uncovered and perfect for you and your city garden to soak in the sunlight! Additional finishes include 8' doors, oak hardwood flooring thru throughout, surround sound, an enclosed back staircase leading to the garage space (included in the price), and a private storage room (~4'x7'). This amazing Lincoln Park location is close to countless dining, shopping and nightlife on Wrightwood Ave and nearby Southport!
Property Map
Please use the print button to include maps when printing.
Storage, Built-in Features, Walk-In Closet(s), High Ceilings
Exterior Features
Balcony, Roof Deck
Appliances
Double Oven, Range, Microwave, Dishwasher, Refrigerator, High End Refrigerator, Bar Fridge, Freezer, Washer, Dryer, Disposal, Stainless Steel Appliance(s), Cooktop, Range Hood, Gas Cooktop, Humidifier
Pets Allowed
Cats OK, Dogs OK
Parking
1 Garage Spaces, Off Alley, Garage Door Opener, Yes, Garage Owned, Detached, Garage, Parking included in price
Schools
Lincoln Park High School (299), Oscar Mayer Elementary School (299), Oscar Mayer Elementary School (299)
For more information about 1321 W Wrightwood Unit 3, Chicago, IL 60614 contact Corcoran Urban Real Estate.
Broker Reciprocity
Listing provided by Coldwell Banker Realty
All information provided is deemed reliable but is not guaranteed and should be independently verified.
The data relating to real estate for sale on this web site comes in part from the Broker Reciprocity Program of the Midwest Real Estate Data LLC. Real estate listings held by brokerage firms other than Urban Real Estate are marked with the Broker Reciprocity logo and detailed information about them includes the name of the listing brokers.