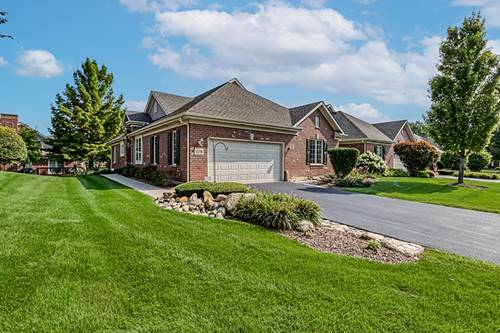
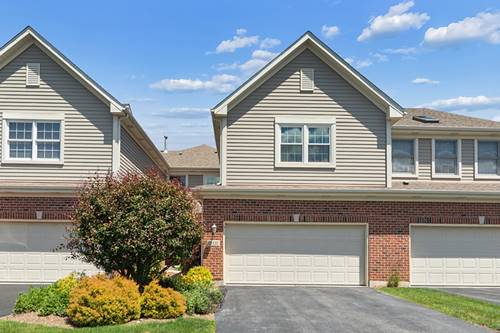
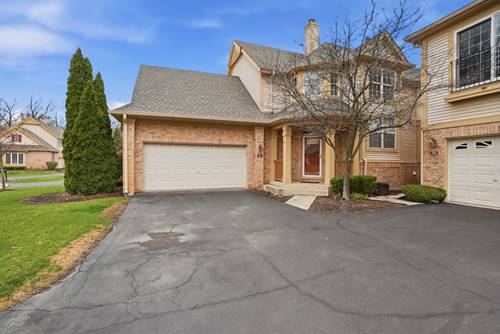
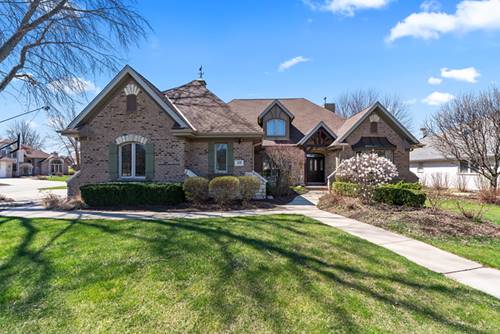
Incredible END UNIT RANCH that offers a warm and inviting atmosphere, generous room sizes and a functional floor plan. Beautifully maintained, it is the perfect blend of comfort and convenience with a main level master retreat. Formal dining room for hosting family holidays and features a neutral grass cloth wallpaper design. Spectcular family room boasts vaulted ceilings and a gorgeous fireplace. Bright and airy kitchen has plenty of cabinetry, granite countertops, a center island, breakfast bar seating, and two overhead skylights for abundant natural light. A spacious eat-in area in the kitchen offers additional seating and entertaining space. Two additional bedrooms on the main level have great closet space and share a full bathroom. The main level also includes a spacious laundry area for everyday convenience. Finished lower level is an entertainer's dream, featuring a massive recreation space with a beautiful stone fireplace that can be used for gaming, family area, media area and more. A full bedroom in the basement has its own private ensuite and an additional powder room. There is extra storage room with a walk-in closet. Enjoy the expansive deck, the ideal space to unwind, and the spacious garage which includes a handicap ramp. Wonderful location and low maintenance. Don't wait to view this wonderful townhome today! ROOF (2022)
Property Video
Property Map
Please use the print button to include maps when printing.
For more information about 13216 Greenleaf, Palos Heights, IL 60463 contact Corcoran Urban Real Estate.
Broker Reciprocity
Listing provided by Realty Executives Elite
All information provided is deemed reliable but is not guaranteed and should be independently verified.
The data relating to real estate for sale on this web site comes in part from the Broker Reciprocity Program
of the Midwest Real Estate Data LLC. Real estate listings held by brokerage firms other than Urban Real Estate are
marked with the Broker Reciprocity logo and detailed information about them includes the name of the listing brokers.
Some IDX listings have been excluded from this website.