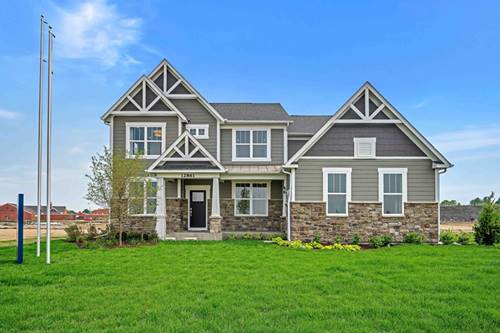
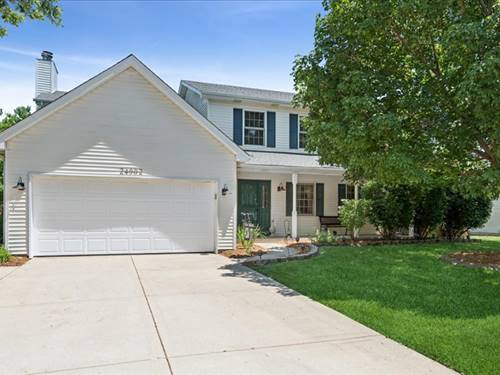
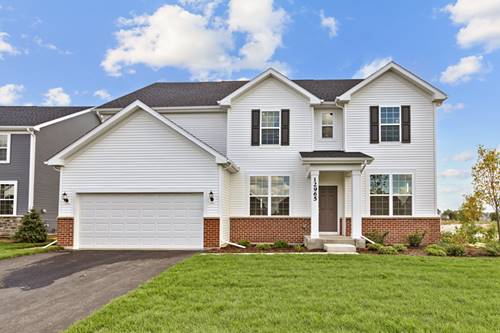
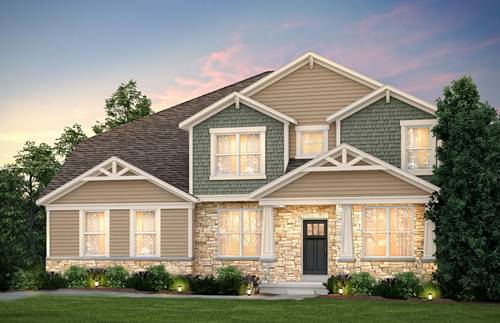
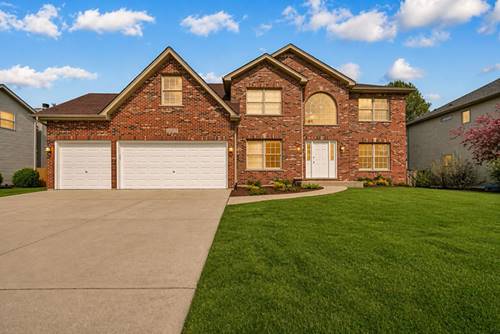
Step into elevated living in this beautifully updated 4-bedroom, 3.1-bath home offering over 4,500 sq ft of finished space, where luxury meets comfort at every turn.From the moment you enter, you're greeted by a dramatic two-story foyer that sets the tone for the home's elegant design. To one side, a private office with glass French doors offers the perfect work-from-home space or can easily be converted into a 5th bedroom. Continue into the light-filled living and dining room combination-ideal for both everyday living and entertaining. The heart of the home is the stunning, fully updated kitchen featuring white cabinetry, brand-new stainless steel appliances, quartz countertops with a matching backsplash, a spacious island, and a closet pantry. The kitchen opens seamlessly to a breathtaking two-story family room with an elegant fireplace and walls of windows that flood the space with natural light. Upstairs, you'll find four generously sized bedrooms, each with ceiling fans, including a luxurious primary suite complete with a sitting area and a beautifully updated spa-like bath featuring dual vanities and a custom tiled shower. All bathrooms throughout the home have been thoughtfully renovated with ceramic tile flooring, new vanities, and modern finishes. Luxury plank vinyl flooring flows seamlessly across all levels, adding both style and durability. The finished basement expands your living space with an enormous recreation room, a full updated bathroom, and a large storage/utility area-perfect for entertaining, relaxing, or creating your dream space. Step outside to your private, fully fenced backyard with a spacious patio-ideal for outdoor gatherings and everyday enjoyment. Additional highlights include a 3-car garage and a new roof.This is the perfect blend of space, style, and modern updates-welcome home.
Property Map
Please use the print button to include maps when printing.
Property Details
Rooms
Room
Level
Flooring
Size
Living Room
Main
Luxury Vinyl
12X15
Dining Room
Main
Luxury Vinyl
12X15
Kitchen
Main
Luxury Vinyl
15X20
Family Room
Main
Luxury Vinyl
21X17
Laundry
Main
Luxury Vinyl
19X6
Master Bedroom
Second
Luxury Vinyl
19X28
Bedroom 2
Second
Luxury Vinyl
15X12
Bedroom 3
Second
Luxury Vinyl
12X12
Bedroom 4
Second
Luxury Vinyl
12X14
Office
Main
Luxury Vinyl
11X11
Recreation Room
Basement
33X31
Utility Room-Lower Level
Basement
Luxury Vinyl
11X14
Utilities
Heating Natural Gas
Cooling Central Air
Water Lake Michigan
Sewer Public Sewer
Additional Information
Interior Features
Cathedral Ceiling(s), Walk-In Closet(s), Open Floorplan, Pantry, Quartz Counters
Appliances
Range, Microwave, Dishwasher, Refrigerator, Stainless Steel Appliance(s), Gas Oven
All information provided is deemed reliable but is not guaranteed and should be independently verified.
The data relating to real estate for sale on this web site comes in part from the Broker Reciprocity Program
of the Midwest Real Estate Data LLC. Real estate listings held by brokerage firms other than Urban Real Estate are
marked with the Broker Reciprocity logo and detailed information about them includes the name of the listing brokers.
Some IDX listings have been excluded from this website.