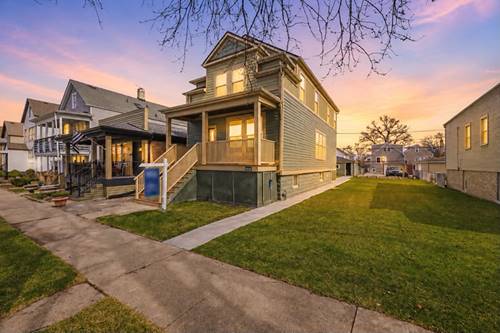
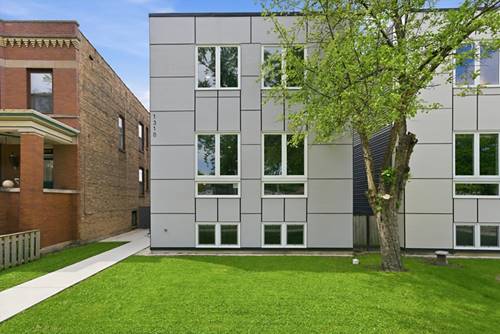
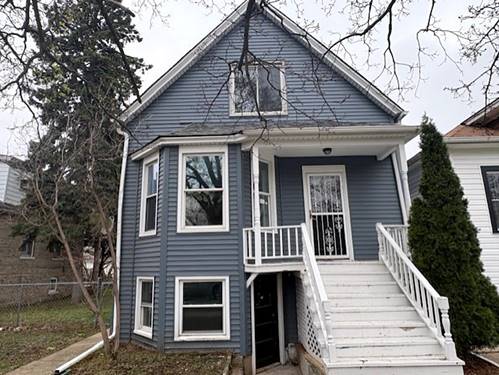
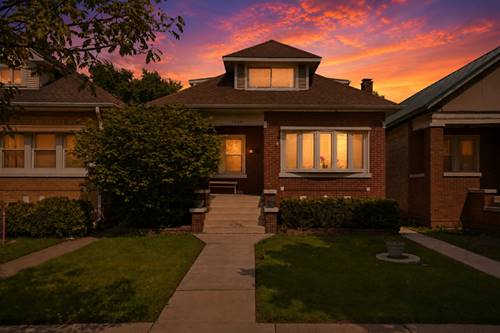
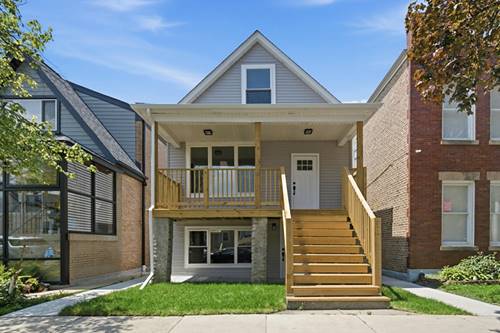
**FULLY REHABBED DREAM HOME ON A DOUBLE LOT!** Welcome to 1323 & 1325 Home Ave., featuring two separate PIN numbers and over 3,400 sq. ft. of beautifully renovated living space. This stunning home offers 4 bedrooms, 3.5 bathrooms, and a bright open floor plan with oversized windows, engineered hardwood flooring, tray ceilings, and a sleek electric fireplace. The designer kitchen features quartz countertops, a butcher block island, sage green cabinetry, and a walk-in pantry. Kitchen appliances are virtually staged. Kitchen appliances delivered before closing. The spacious primary suite includes dual closets and a spa-inspired bath with natural stone finishes. The fully finished basement provides additional living space, a bedroom, full bath, dual laundry areas, and a dedicated wet bar perfect for entertaining. Additional highlights include dual furnaces and A/C systems, a detached 2-car garage with extra parking potential, and a desirable location near schools, shopping, dining, and transportation. Move-in ready and beautifully updated throughout-this is one you won't want to miss!
Property Map
Please use the print button to include maps when printing.
For more information about 1323-1325 Home, Berwyn, IL 60402 contact Corcoran Urban Real Estate.
Broker Reciprocity
Listing provided by Realty of America, LLC
All information provided is deemed reliable but is not guaranteed and should be independently verified.
The data relating to real estate for sale on this web site comes in part from the Broker Reciprocity Program
of the Midwest Real Estate Data LLC. Real estate listings held by brokerage firms other than Urban Real Estate are
marked with the Broker Reciprocity logo and detailed information about them includes the name of the listing brokers.
Some IDX listings have been excluded from this website.