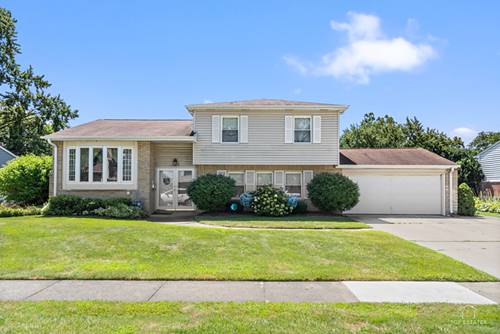
Bring your vision and make this spacious 4-bedroom, 3-full-bath, multi-level home your own! Offering a unique and versatile floor plan with plenty of room to spread out, this home is ready for a buyer looking to update, renovate, and build equity. The multiple living levels provide exceptional flexibility, including a spacious, naturally lit living room, generously sized bedrooms, and a lower-level recreation area perfect for entertaining, a game room, a home office, or additional living space. With four bedrooms and three full baths, there's plenty of space for a growing household, guests, or multigenerational living. Outside, enjoy a huge backyard, an enclosed sunroom, and multiple outdoor entertaining areas, including a deck and a patio. The attached two-car garage provides additional convenience and storage. This home has great bones and an abundance of space but is being offered as a "fixer-upper" and sold in "as-is" condition. Mechanicals are newer; furnace installed in 2020. Bring your decorating ideas and renovation plans, the size, layout, and potential are already here. A terrific opportunity for an owner-occupant looking to create a home exactly as they want it, or an investor searching for their next project. So much potential and an opportunity to make this one shine!
Property Map
Please use the print button to include maps when printing.
For more information about 1323 E Rosita, Palatine, IL 60074 contact Corcoran Urban Real Estate.
Broker Reciprocity
Listing provided by Coldwell Banker Realty
All information provided is deemed reliable but is not guaranteed and should be independently verified.
The data relating to real estate for sale on this web site comes in part from the Broker Reciprocity Program
of the Midwest Real Estate Data LLC. Real estate listings held by brokerage firms other than Urban Real Estate are
marked with the Broker Reciprocity logo and detailed information about them includes the name of the listing brokers.
Some IDX listings have been excluded from this website.