
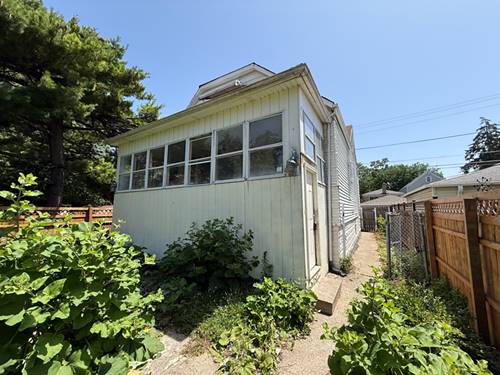
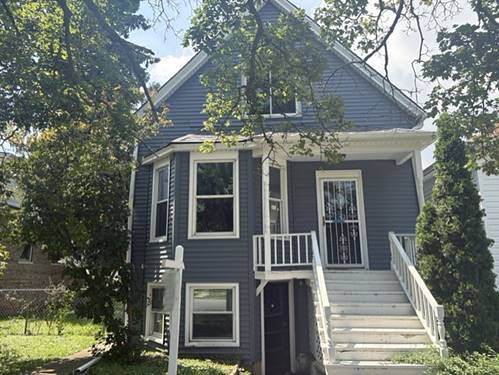
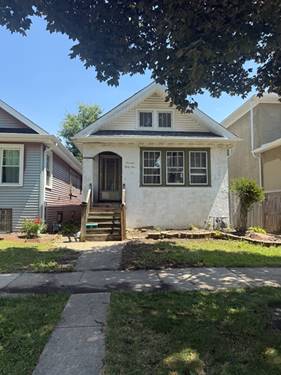
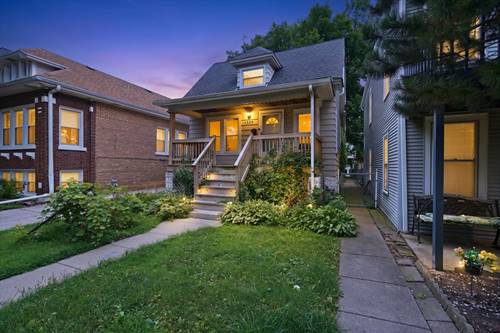
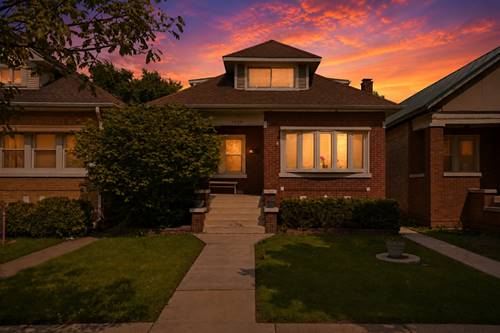
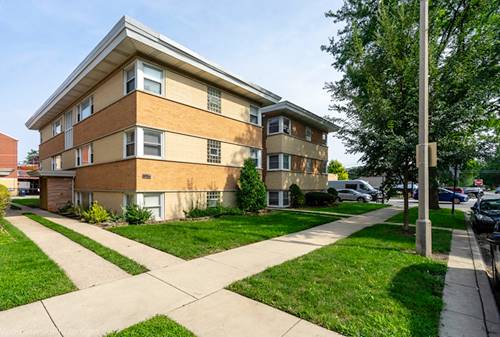
Welcome to 1323 Home Ave, where modern luxury meets timeless charm. This stunning, fully renovated home offers over 3,400 sq ft of beautifully designed living space, featuring 4 spacious bedrooms and 3.5 bathrooms, perfect for comfortable living and effortless entertaining. Step inside and fall in love with the bright, open layout, enhanced by oversized windows and gorgeous engineered wood flooring throughout. The inviting living room showcases a sleek electric fireplace and elegant tray ceiling, the perfect space to unwind. The heart of the home? A show-stopping kitchen with quartz countertops, a statement butcher block island, stylish sage green cabinetry, and a walk-in pantry, designed to impress and built for real life. Retreat to your luxurious primary suite, complete with dual closets and a spa-inspired bathroom featuring high-end natural stone finishes. Downstairs, enjoy a fully finished basement with additional living space, bedroom, full bath, and even dual laundry areas. Additional highlights: * Dedicated wet bar, perfect for hosting * Dual furnaces & A/C systems for optimal comfort * Detached garage + extra parking Appliances ARE included Located in a highly desirable area near well-rated schools and with a walkable neighborhood feel, this home truly has it all. Location - 8 miles to Downtown Chicago Close to Blue Line - Harlem
Property Map
Please use the print button to include maps when printing.
For more information about 1323 Home, Berwyn, IL 60402 contact Corcoran Urban Real Estate.
Broker Reciprocity
Listing provided by AAA Real Estate
All information provided is deemed reliable but is not guaranteed and should be independently verified.
The data relating to real estate for sale on this web site comes in part from the Broker Reciprocity Program
of the Midwest Real Estate Data LLC. Real estate listings held by brokerage firms other than Urban Real Estate are
marked with the Broker Reciprocity logo and detailed information about them includes the name of the listing brokers.
Some IDX listings have been excluded from this website.