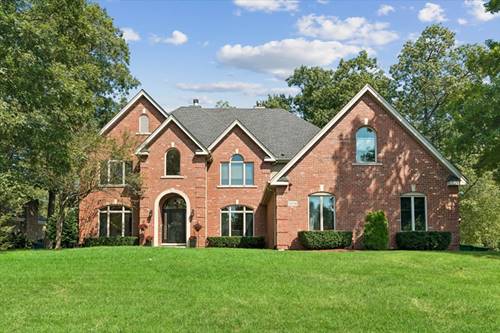
Rarely available 5 bed, 5.5 bath, with finished basement, and heated 3.5 car garage home in the desirable Hidden Valley Estates! Nestled on a beautifully landscaped corner half acre lot, this private and peaceful neighborhood offers a quiet setting with limited traffic-primarily the school bus and local mail carrier. Meticulously maintained grounds feature gorgeous perennial gardens, manicured shrubbery and stately mature trees, creating beautiful curb appeal in every season. Inside, expansive, open rooms are filled with natural light, with hardwood floors throughout (2020) adding warmth and timeless appeal. The dramatic two-story great room features a custom floor-to-ceiling fireplace and a massive wall of windows overlooking the picturesque backyard. Numerous important updates provide peace of mind, including a new roof and skylights (2021), furnace (2020), and new washer and dryer (2026). The gourmet kitchen is designed for the serious cook and features top-of-the-line Viking appliances and a Sub-Zero refrigerator, offering exceptional performance and timeless style, including a pantry. The spacious primary suite provides a private retreat with a comfortable sitting area, enormous walk-in closet and additional bonus room, offering flexibility for a home office, exercise space or private sitting room. Bedroom 2 has a walk in closet and en suite bathroom. First floor bedroom great as a bedroom, or another office space. Great layout and space in beds 3-5. Hall bath offers, steam shower, and updated finishes. Fully finished basement, with outside access, has plenty of storage, a dry bar, and can handle any layout! Laundry can be done in the spacious laundry room, or a second hookup, and set of W&D are in the basement as well. Step outside and discover an entertainer's dream. The expansive backyard features a generous brick patio and a beautiful outdoor kitchen complete with granite countertops, NEW gas grill and gas fire feature-perfect for relaxing or hosting family and friends. The heated 3.5 car garage offers, access to the basement. over 15' high ceilings, and plenty of storage. Combined with the home's exceptional architecture, spacious living areas, premium finishes and spectacular outdoor living space, this is a truly special opportunity in one of the area's most desirable private neighborhoods. Beautifully maintained, thoughtfully updated and ready to impress-this is the dream home you've been waiting for!