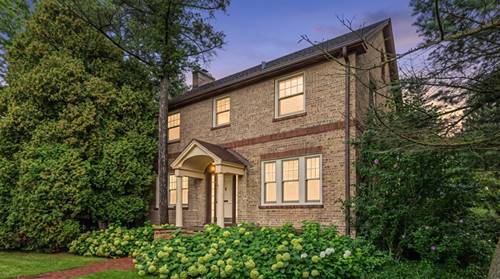
RARE OPPORTUNITY IN HIGHLAND PARK! Set on approximately 29,000 square feet across TWO PARCELS, this solidly built 1927 brick home offers incredible possibilities-restore and reimagine a home filled with character, or explore the potential to build new. Beautiful craftsmanship includes black cherry millwork and moldings, red oak hardwood floors throughout (including beneath carpeting), French doors, and two fireplaces, including a striking stone fireplace in the family room/den. Spacious living and dining rooms, a kitchen ready to be expanded and transformed, separate pantry, screened porch, and an attached greenhouse offering additional possibilities. Second-floor bedrooms and full bath, plus a large unfinished basement with shower and toilet. The expansive grounds are surrounded by mature trees with plenty of room to enjoy the property and create your own outdoor oasis. Central air has been added while much of the home's classic 1920s character remains. Walk to Hidden Creek AquaPark and enjoy easy access to vibrant downtown Highland Park with its restaurants, shopping and beautiful library, along with everything this sought-after North Shore lakefront community has to offer. A truly unique opportunity for the buyer who appreciates the craftsmanship of a classic home-or sees the possibilities in the land.
Property Map
Please use the print button to include maps when printing.
For more information about 1324 Fredrickson, Highland Park, IL 60035 contact Corcoran Urban Real Estate.
Broker Reciprocity
Listing provided by RE/MAX Suburban
All information provided is deemed reliable but is not guaranteed and should be independently verified.
The data relating to real estate for sale on this web site comes in part from the Broker Reciprocity Program
of the Midwest Real Estate Data LLC. Real estate listings held by brokerage firms other than Urban Real Estate are
marked with the Broker Reciprocity logo and detailed information about them includes the name of the listing brokers.
Some IDX listings have been excluded from this website.