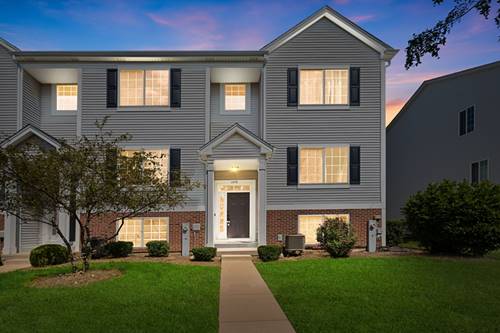
Welcome home to this beautifully maintained ranch offering comfort, space, and thoughtful updates throughout. The inviting living room features a vaulted 12 ft. ceiling and flows seamlessly into the eating area, creating an open and airy feel perfect for everyday living and entertaining. The kitchen is equipped with hardwood floors, granite counter a built-in microwave, dishwasher, along with a small pantry or additional storage. Convenient access to a laundry area that leads to garage and basement. The main level features a Master Bedroom with 2 Walk-In Closets (his & hers) plus a Master Bedroom bath also with granite vanity. The hall bath has a vanity with granite counter. The finished basement adds even more living space, including a large family room, a open bedroom, and a half bath. Ample storage space that includes a man's work area. Outside has a Brick Paver patio with fire pit. Front yard also has brick paver by the sidewalk. New windows 2015 Life Time Warranty. Roof, Siding 5 (Grade 5 protects against hail damage. ) and Gutters 2023. Furnace and AC 2022, Patio Door 2023, Garage Door 2024, garbage disposal in 7/2026 and battery back up sump pump. There are also 2 security camera's front & back that will come with this home at closing. With its functional layout, generous living areas, 9 ft ceilings except 12 ft in living room and entryway and all the recent updates, this home offers both comfort and convenience-ready for you to move in and make it your own.
Property Map
Please use the print button to include maps when printing.
For more information about 1324 Hickory Ridge, Montgomery, IL 60538 contact Corcoran Urban Real Estate.
Broker Reciprocity
Listing provided by Kettley & Co. Inc. - Yorkville
All information provided is deemed reliable but is not guaranteed and should be independently verified.
The data relating to real estate for sale on this web site comes in part from the Broker Reciprocity Program
of the Midwest Real Estate Data LLC. Real estate listings held by brokerage firms other than Urban Real Estate are
marked with the Broker Reciprocity logo and detailed information about them includes the name of the listing brokers.
Some IDX listings have been excluded from this website.