Corcoran Urban Real Estate
$0 to $5,000,000
Any Beds
Any Baths
For Sale
9 Properties Within 0.5 miles of: 1325 E Walnut, Des Plaines
  • Pages:
  • 1
  • 2

1325 E Walnut
Des Plaines, IL 60016

  • 4 Beds
  • 2 / 1 Baths
  • 2,217 Sq. Ft.
  • Built In 1924
Price

$529,000

Est Payment
$3,442 / month (details)  
Taxes
$9,166  
Beds
4  
Baths
2 / 1  
Rooms
9  
Type
Detached  
Sq. Ft.
2,217  
Lot Size
50 X 150  
Built
1924  
Neighborhood
Des Plaines  
MLS
#12656581
Status
Active

Property Description

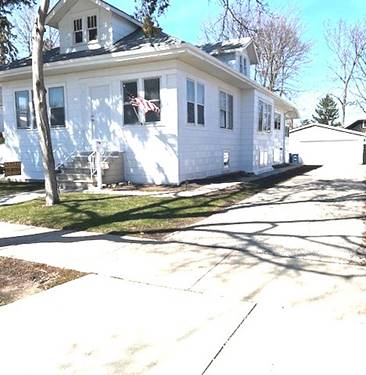
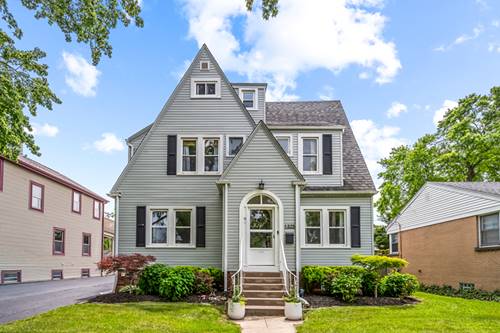
Welcome to 1325 E Walnut, a charming 4-bedroom, 2.1-bath home in a wonderfully convenient Des Plaines location. With timeless curb appeal, a welcoming arched entry, hardwood floors, and bright, comfortable living spaces, this home offers the perfect mix of character, function, and everyday livability. The main level has an easy flow, beginning with a gracious foyer that opens to a spacious living room with a fireplace, built-ins, and beautiful natural light. The formal dining room sits just off the kitchen and offers a lovely setting for everyday meals or gatherings. The kitchen features white cabinetry, stainless steel appliances, generous counter space, and a clean, classic feel. A sun-filled family room opens directly to the large deck and backyard, creating a great indoor-outdoor connection. Upstairs, the second floor includes three comfortable bedrooms and a full bath, each with great natural light and a warm, easy feel. The third floor adds a private suite with a bedroom, full bath, and kitchenette area, offering flexibility as a primary suite, guest space, work-from-home setup, or additional living area. The semi-finished basement adds even more room to spread out, with a recreation area, laundry room, and plenty of storage. Outside, enjoy a large deck overlooking the backyard, with space to relax, play, garden, or entertain. Close to schools, parks, downtown Des Plaines, the Metra, restaurants, and shopping, 1325 E Walnut offers charm, space, and convenience. This is one not to miss.

Property Map

Property Details

Rooms

Room
Level
Flooring
Size
Living Room
Main
Hardwood
13X24
Dining Room
Main
Hardwood
11X13
Kitchen
Main
Hardwood
11X11
Family Room
Main
Carpet
12X12
Laundry
Basement
16X12
Master Bedroom
Third
Carpet
15X15
Bedroom 2
Second
Hardwood
11X14
Bedroom 3
Second
13X12
Bedroom 4
Second
13X12
Kitchen- 2nd
Third
6X5
Mud Room
Main
6X6

Utilities

  • Heating Natural Gas, Forced Air
  • Cooling Central Air, Wall Unit(s)
  • Water Public
  • Sewer Public Sewer

Additional Information

Interior Features
In-Law Floorplan, Built-in Features, Walk-In Closet(s)
Appliances
Range, Microwave, Dishwasher, Refrigerator, Washer, Dryer, Stainless Steel Appliance(s), Humidifier
Parking
2 Garage Spaces, Asphalt, Yes, Garage Owned, Detached, Garage
Schools
Maine West High School (207), Chippewa Middle School (62), Central Elementary School (62)

Payment Calculator

$
$
$
$
$
%
$
years
%
Principal & Interest
$0
Property Tax
$0
Assessments
$0
Home Insurance
$0
Mortgage Insurance
$0

Nearby Transportation

  • Union Pacific Northwest 0.5 mi
  • I 294 South 1.1 mi
  • I 294 North 1.8 mi
  • I 90 East 2.0 mi
  • I 90 West 2.2 mi
  • Hwy 12 2.7 mi
  • Hwy 45 2.7 mi
  • I 190 West 3.6 mi
  • I 190 East 3.6 mi
grid
Register to see 1 more properties