Corcoran Urban Real Estate
$0 to $5,000,000
Any Beds
Any Baths
For Sale
19 Properties Within 0.5 miles of: 1325 Newport, Mundelein

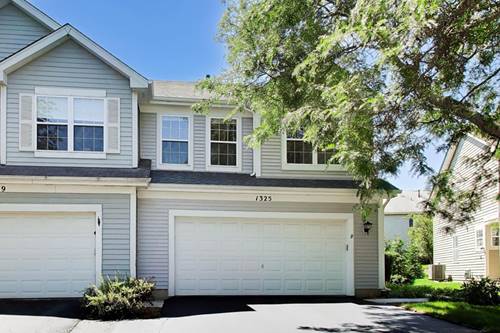
1325 Newport
Mundelein, IL 60060

  • 3 Beds
  • 2 / 2 Baths
  • 1,777 Sq. Ft.
  • Built In 1996
Price

$424,900

Est Payment
$3,086 / month (details)  
Taxes
$10,844  
Beds
3  
Baths
2 / 2  
Rooms
8  
Type
Attached  
Sq. Ft.
1,777  
Lot Size
3485  
Built
1996  
Neighborhood
Ivanhoe / Mundelein  
MLS
#12732016
Status
Active

Property Description

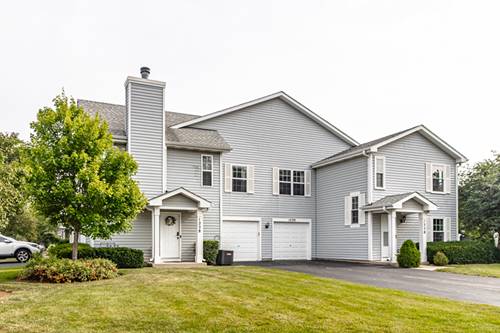
Step inside 1325 Newport Street and the first thing you'll notice is the light. The dramatic two-story great room, soaring ceilings, and open floor plan create a bright, comfortable setting for everyday living and entertaining. Many of the major improvements have already been completed, including a new roof, siding and gutters, newer HVAC system (2021) new Shaw carpeting, new LVP flooring, fresh interior paint, and an updated patio and sidewalk. Upstairs, the loft overlooks the main living area and offers flexible space for a home office, reading area, or additional lounge. The spacious primary suite features a walk-in closet and private bath with a skylight, while second-floor laundry adds everyday convenience. The finished basement offers even more flexibility with space for a recreation room, home gym, office, or media area, plus a half bath. Outside, enjoy the updated patio and a feature that's increasingly hard to find: no HOA fees. Located in the Hawthorn School District and close to Metra, Mellody Farm, Hawthorn Mall, parks, restaurants, shopping, and major commuter routes. Major improvements are already done, the floor plan offers room to spread out, and there are no HOA fees-1325 Newport Street is ready to enjoy from day one.

Property Map

Property Details

Rooms

Room
Level
Flooring
Size
Living Room
Main
Wood Laminate
11X19
Dining Room
N/A
Kitchen
Main
Ceramic Tile
8X11
Family Room
Main
Ceramic Tile
12X19
Laundry
Second
Vinyl
5X9
Master Bedroom
Second
Carpet
12X16
Bedroom 2
Second
Hardwood
11X10
Bedroom 3
Second
Carpet
11X10
Bedroom 4
N/A
Loft
Second
Carpet
12X7
Foyer
Main
Ceramic Tile
5X3
Recreation Room
Lower
Parquet
23X18
Utility Room-Lower Level
Lower
Other
19X6

Utilities

  • Heating Natural Gas, Forced Air
  • Cooling Central Air
  • Water Lake Michigan
  • Sewer Public Sewer

Additional Information

Assessment Includes
None
Appliances
Range, Microwave, Refrigerator, Washer, Dryer
Pets Allowed
Dogs OK
Parking
2 Garage Spaces, Asphalt, Yes, Attached, Garage, Parking included in price
Schools
Mundelein Cons High School (120), District 73

Payment Calculator

$
$
$
$
$
%
$
years
%
Principal & Interest
$0
Property Tax
$0
Assessments
$0
Home Insurance
$0
Mortgage Insurance
$0

Nearby Transportation

  • I 94 East 4.0 mi
  • I 94 West 4.2 mi
grid
Register to see 0 more properties