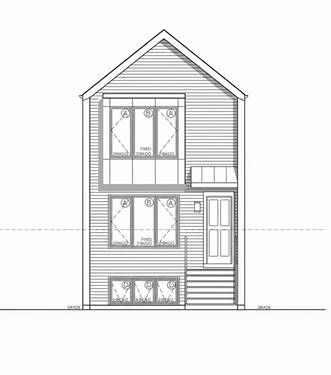
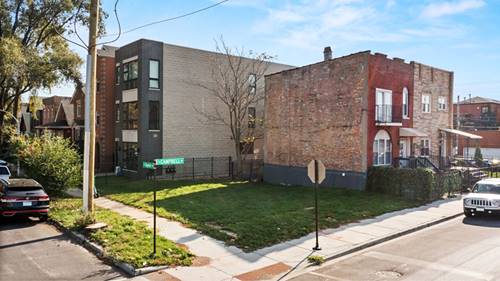
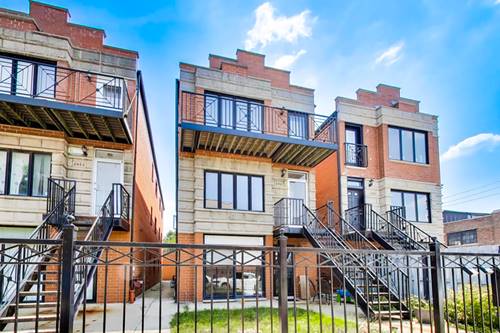
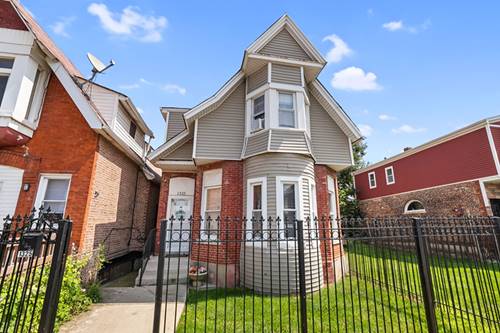
HOT TRI-TAYLOR MEDICAL DISTRICT LOCATION! Welcome to this spacious, newly rehabbed single-family home offering modern updates, generous living space, and an outstanding Chicago location. Move-in ready and available for a motivated seller-bring your offers! The thoughtfully updated interior provides a fresh, inviting setting with plenty of room for comfortable everyday living and entertaining. Recent rehabilitation gives the home a refreshed feel while offering buyers the convenience of moving in without taking on an immediate renovation project. A major highlight is the 2.5-car detached heated garage, providing secure parking, excellent storage, and year-round convenience. The property also benefits from an adjacent city lot, adding valuable outdoor space and creating additional flexibility for the new owner. The water heater was updated approximately two years ago, adding to the home's list of improvements. Enjoy an exceptional location near the Tri-Taylor Medical District with convenient access to downtown Chicago, major transportation routes, schools, restaurants, shopping, medical facilities, and neighborhood amenities. This is an excellent opportunity for a homeowner seeking a spacious, updated property in a highly desirable and convenient area. Newly rehabbed, move-in ready, heated 2.5-car garage, adjacent city lot, and a prime location close to downtown-don't miss this opportunity! Seller is motivated and welcomes all offers. Schedule your showing today!
Property Tour
Property Map
Please use the print button to include maps when printing.
For more information about 1325 S Claremont, Chicago, IL 60608 contact Corcoran Urban Real Estate.
Broker Reciprocity
Listing provided by Redfin Corporation
All information provided is deemed reliable but is not guaranteed and should be independently verified.
The data relating to real estate for sale on this web site comes in part from the Broker Reciprocity Program
of the Midwest Real Estate Data LLC. Real estate listings held by brokerage firms other than Urban Real Estate are
marked with the Broker Reciprocity logo and detailed information about them includes the name of the listing brokers.
Some IDX listings have been excluded from this website.