Corcoran Urban Real Estate
$0 to $10,000
Any Beds
Any Baths
For Rent
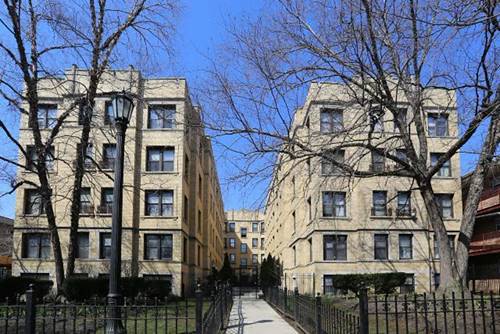
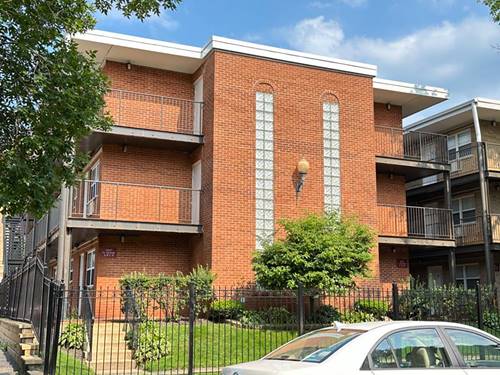
34 Properties Rentals Within 0.5 miles of: 1325 W Wilson, Chicago
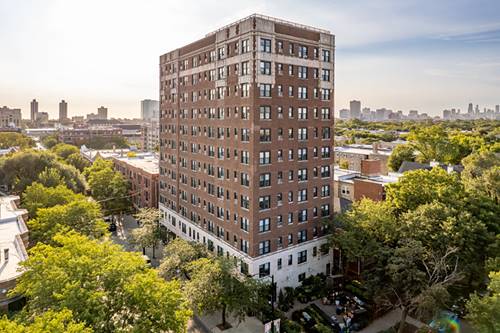
  • 1325 W Wilson Unit 805, Chicago, IL 60640
    $1,304
    0 bed | 1 bath
    1 more available unit at this address
    $2,353 Unit 1211 2 bd / 1 ba
  • 1325 W Wilson Unit 1211, Chicago, IL 60640
    $2,353
    2 bed | 1 bath
    1 more available unit at this address
    $1,304 Unit 805 0 bd / 1 ba
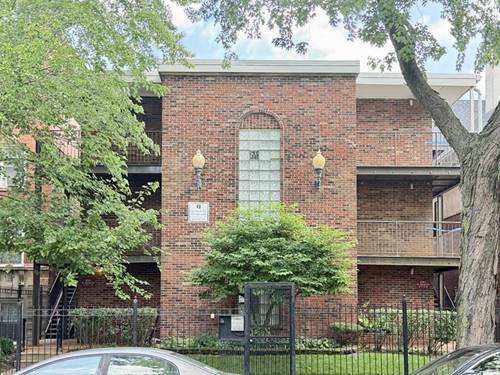
  • 4608 N Beacon Unit 1C, Chicago, IL 60640
    $1,395
    0 bed | 1 bath
    1 more available unit at this address
    $1,395 Unit 2A 0 bd / 1 ba
  • 4608 N Beacon Unit 2A, Chicago, IL 60640
    $1,395
    0 bed | 1 bath
    1 more available unit at this address
    $1,395 Unit 1C 0 bd / 1 ba
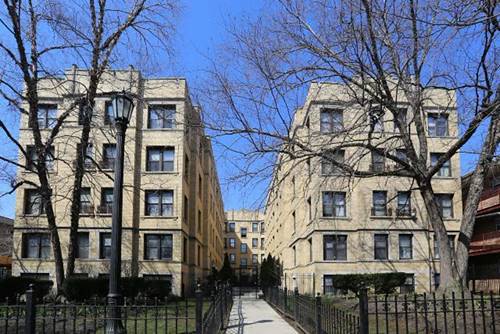
  • 4612 N Beacon Unit 3H, Chicago, IL 60640
    $1,325
    0 bed | 1 bath
    1 more available unit at this address
    $1,495 Unit 3A 1 bd / 1 ba
  • 4612 N Beacon Unit 3A, Chicago, IL 60640
    $1,495
    1 bed | 1 bath
    1 more available unit at this address
    $1,325 Unit 3H 0 bd / 1 ba
  • 4555 N Malden Unit 311, Chicago, IL 60640
    $1,398
    0 bed | 1 bath
    2 more available units at this address
    $2,398 Unit 205 2 bd / 1 ba
    $1,741 Unit 210 1 bd / 1 ba

1325 W Wilson Apt 1211
Chicago, IL 60640

  • 2 Beds
  • 1 Baths
Rental Price

$2,353

Beds
2  
Baths
1  
Rooms
4  
Type
Attached  
Sq. Ft.
n/a  
Lot Size
COMM  
Neighborhoods
Uptown, Sheridan Park  
MLS
#12745400
Status
Active (15 days)

Property Description

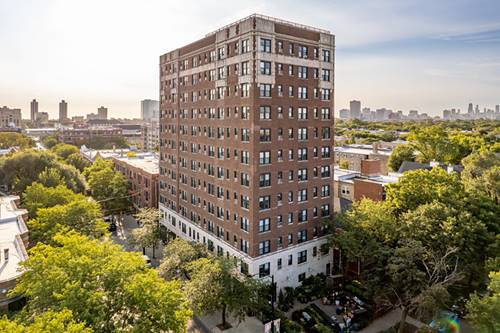
TOP FLOOR!!! Fully rehabbed 2BR/1BA in Uptown with Central Air!!This professionally managed property features a coffee shop in the lobby, two elevators, a rooftop deck with skyline views and grills, a 24/7 fitness center, and all within close proximity to the Red Line, busses, and the lakefront. The unit features vinyl hardwood floors, black appliances, granite countertops, individually controlled heat and AC, a glass-enclosed shower, tons of natural light, stunning views, and in-unit laundry w free wifi.

Property Map

Property Details

Rooms

Room
Level
Flooring
Size
Living Room
Main
Vinyl
15X12
Dining Room
N/A
Kitchen
Main
Vinyl
6X8
Family Room
N/A
Laundry
N/A
Master Bedroom
Main
9X9
Bedroom 2
Main
10X8
Bedroom 3
N/A
Bedroom 4
N/A

Utilities

  • Heating Electric, Indv Controls
  • Cooling Central Air
  • Water Lake Michigan
  • Sewer Public Sewer

Additional Information

Common Amenities
Commissary, Elevator in Residence, Exercise Room, Sundeck, Service Elevator(s)
Interior Features
Elevator
Appliances
Range, Microwave, Dishwasher, Refrigerator, Washer, Dryer
Pets Allowed
Cats OK, Dogs OK, Number Limit
Schools
District 299

Listing History

08-28-2026 Listed at $2,353
Last Modified 9/3/26 12:05 AM

Nearby Transportation

  • Bus 78 < 0.1 mi
  • Bus 81 < 0.1 mi
  • Bus 22 0.2 mi
  • Bus 36 0.3 mi
  • Bus 0.3 mi
  • Bus 151 0.4 mi
  • Bus 9 0.6 mi
  • Bus 148 0.7 mi
  • Bus 135 0.7 mi
  • Bus 146 0.7 mi
  • Bus 136 0.7 mi
  • Bus X9 0.7 mi
  • Bus 80 0.7 mi
  • Bus 92 0.8 mi
  • Bus 50 0.8 mi
  • Union Pacific North 0.6 mi
  • Purple Line 0.3 mi
  • Red Line 0.3 mi
  • Brown Line 0.7 mi
  • ZipCar 0.1 mi
  • I 90 West 2.8 mi
  • I 94 West 2.8 mi
  • I 90 East 2.9 mi
  • I 94 East 2.9 mi
grid
Register to see 0 more properties