Corcoran Urban Real Estate
$0 to $5,000,000
Any Beds
Any Baths
For Sale
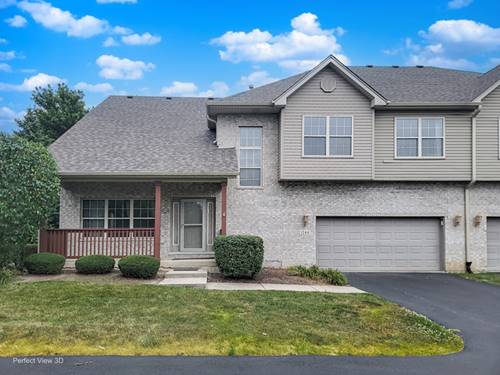
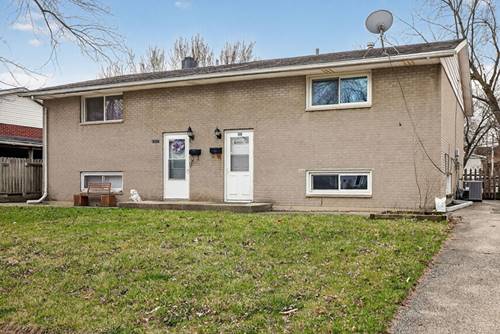
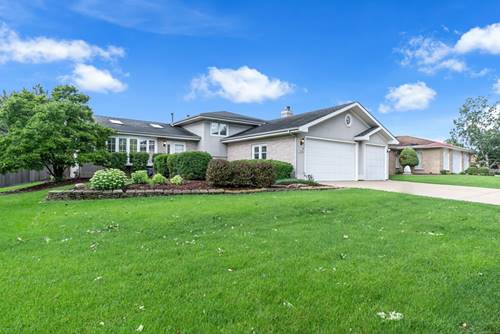
4 Properties Within 0.5 miles of: 1328 Lacoma, Lockport

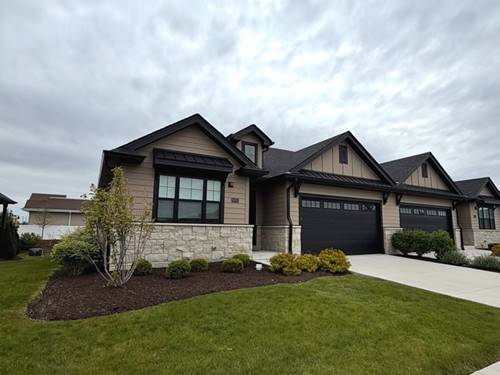
1328 Lacoma
Lockport, IL 60441

  • 2 Beds
  • 3 Baths
  • 1,756 Sq. Ft.
  • Built In 2022
Price

$699,900

Est Payment
$5,074 / month (details)  
Taxes
$15,910  
Assessments
$235  
Beds
2  
Baths
3  
Rooms
9  
Type
Attached  
Sq. Ft.
1,756  
Lot Size
40X56  
Built
2022  
Neighborhood
Homer / Lockport  
MLS
#12671266
Status
Active

Property Description

Built in 2023, this custom-designed 4-bedroom, 3-bath home blends modern style, everyday comfort, and flexible living. Whether you're working from home, entertaining friends/family, or simply enjoying a low-maintenance lifestyle, this home is designed to fit the way you live. Step inside to soaring 12-foot ceilings in the entry and family room, luxury vinyl plank flooring, custom trim work, recessed lighting, and an impressive open staircase. The open-concept kitchen features dual-tone cabinetry, granite countertops, a large center island, pantry, under-cabinet lighting, and stainless steel appliances, flowing seamlessly into the spacious family room with a gas fireplace and built-in beverage station. Need a home office? This home offers a dedicated main-floor office with custom built-in bookshelves, plus additional finished space in the basement that's perfect for a second office, gym, or media room. The finished basement also includes a custom beverage station with a sink, microwave, and built-in beverage refrigerator-ideal for entertaining. The private primary suite features a tray ceiling and a spa-like bath with a custom tile shower, built-in bench, and upgraded finishes. Additional highlights include main-floor laundry, dual-zone HVAC, central humidifier, water softener, irrigation system, an insulated garage with hot and cold water, and a covered patio with a gas hookup for grilling. Located within walking distance to parks, shopping, restaurants, and daycare, this move-in-ready home offers the perfect combination of modern design, flexible living, and everyday convenience!

Property Map

Property Details

Rooms

Room
Level
Flooring
Size
Living Room
Main
Luxury Vinyl
20X14
Dining Room
Main
Luxury Vinyl
12X9
Kitchen
Main
Luxury Vinyl
14X12
Family Room
Basement
Luxury Vinyl
30X22
Laundry
Main
Luxury Vinyl
8X5
Master Bedroom
Main
Luxury Vinyl
16X13
Bedroom 2
Main
Luxury Vinyl
13X13
Bedroom 3
Basement
Luxury Vinyl
16X13
Bedroom 4
Basement
Luxury Vinyl
13X13
Office
Main
Luxury Vinyl
13X12
Foyer
Main
Luxury Vinyl
20X6

Utilities

  • Heating Natural Gas, Forced Air
  • Cooling Central Air, Zoned, Dual
  • Water Public
  • Sewer Public Sewer

Additional Information

Assessment Includes
Insurance, Lawn Care, Snow Removal
Interior Features
Vaulted Ceiling(s), Dry Bar, Wet Bar, 1st Floor Bedroom, 1st Floor Full Bath, Storage, Built-in Features, Walk-In Closet(s), Open Floorplan, Granite Counters
Appliances
Range, Microwave, Dishwasher, Refrigerator, Washer, Dryer, Stainless Steel Appliance(s), Humidifier
Pets Allowed
Cats OK, Dogs OK
Sub/Complex
Villas of Clover Ridge
Parking
2 Garage Spaces, Concrete, Garage Door Opener, Yes, Garage Owned, Attached, Garage, Parking included in price
Schools
Lockport Township High School (205), District 91

Payment Calculator

$
$
$
$
$
%
$
years
%
Principal & Interest
$0
Property Tax
$0
Assessments
$0
Home Insurance
$0
Mortgage Insurance
$0

Nearby Transportation

  • Hwy 355 South 0.9 mi
  • Hwy 355 North 1.0 mi
grid
Register to see 0 more properties