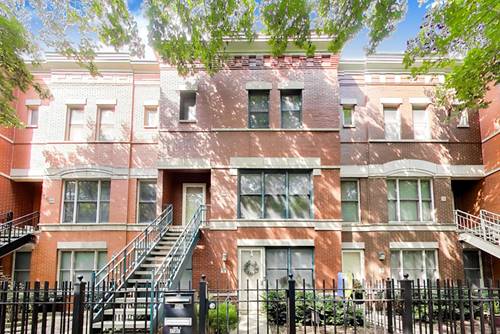
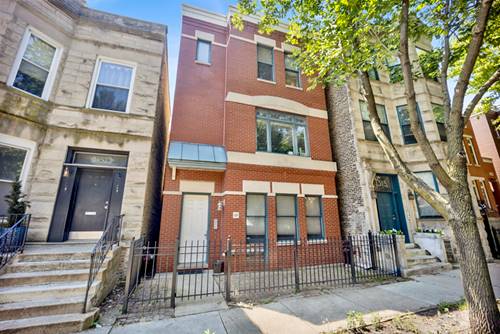
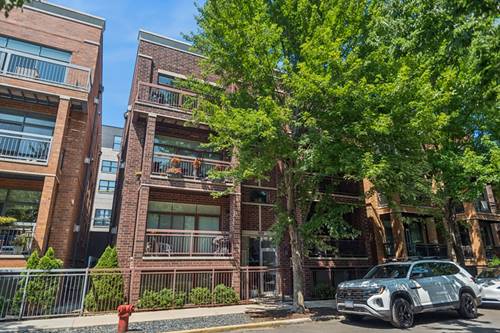
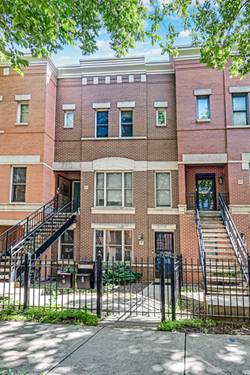
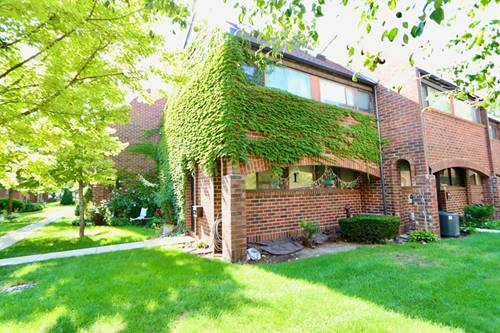
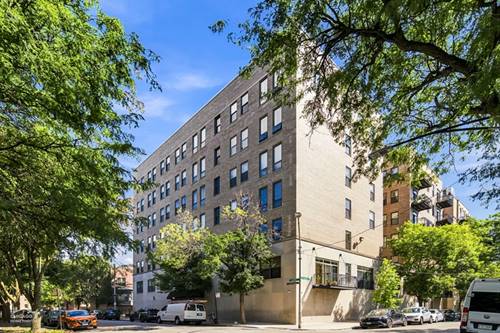
UIC / Taylor Street 3-bed / 2.1-bath duplex featuring 2 roof decks and views of the downtown skyline. 3-Bed / 2 bath on 2nd level including primary suite bed/bath with double sink and soaking tub. Main level features 9-foot ceilings in an open living/dining/kitchen -- leading to a ~300 sqft walkout roof deck patio for hosting friends/family, dining / grilling. The upper level roofdeck is also large and a perfect getaway to enjoy downtown views, work from home or just escape with your favorite music/podcast/book. The kitchen features a large breakfast bar, maple cabinets and stainless steel appliance package. Front load/washer dryer, central HVAC, wood windows, LED lighting, hardwood flooring and main level fireplace with gas starter and half bath. Recent updates include repainting, new carpet on stairs, new LED lighting, new blinds, newly refinished decking, new built in oven, newer AC unit. This home also includes a garage parking space and low monthly assessments. Highly desirable location, close to Taylor Street and steps to shopping, dining, and public transportation. This charming move-in ready home is waiting for new owners, come take a peek and see yourself living here!
Property Tour
Property Map
Please use the print button to include maps when printing.
For more information about 1328 W Fillmore Unit B, Chicago, IL 60607 contact Corcoran Urban Real Estate.
Broker Reciprocity
Listing provided by @properties Christie's International Real Estate
All information provided is deemed reliable but is not guaranteed and should be independently verified.
The data relating to real estate for sale on this web site comes in part from the Broker Reciprocity Program
of the Midwest Real Estate Data LLC. Real estate listings held by brokerage firms other than Urban Real Estate are
marked with the Broker Reciprocity logo and detailed information about them includes the name of the listing brokers.
Some IDX listings have been excluded from this website.