Corcoran Urban Real Estate
$0 to $5,000,000
Any Beds
Any Baths
For Sale
5 Properties Within 0.5 miles of: 13284 Meadowlark, Huntley

13284 Meadowlark
Huntley, IL 60142

  • 2 Beds
  • 2 Baths
  • 1,564 Sq. Ft.
  • Built In 2012
Price

$424,900

Est Payment
$2,849 / month (details)  
Taxes
$6,045  
Assessments
$159  
Beds
2  
Baths
2  
Rooms
8  
Type
Detached  
Sq. Ft.
1,564  
Lot Size
46X153  
Built
2012  
Neighborhood
Huntley  
MLS
#12723552
Status
Active (12 days)

Property Description

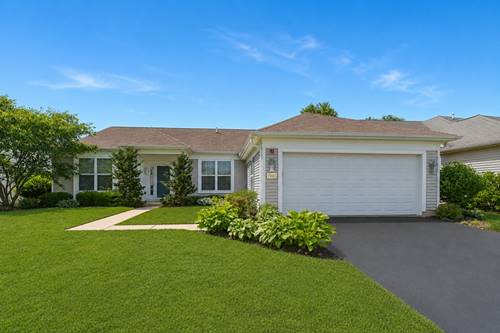
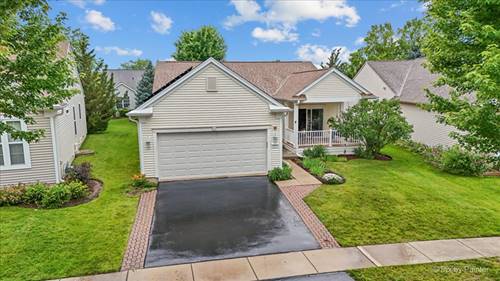
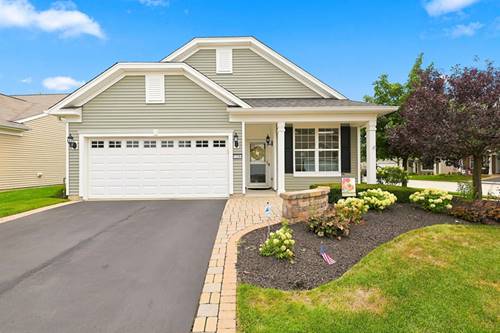
Prepare to be captivated by this stunning, limited-edition Serenity model, perfectly situated on a premium corner lot~Mature trees frame the property, offering an exceptional level of natural privacy~The welcoming front porch features a charming paver sitting area, setting the tone for the elegance found within~Inside the home shines with luxury vinyl plank flooring, elegant arched doorways, crown molding, electric silhouette blinds, and sophisticated recessed lighting~At the heart of the home is a beautiful chef's kitchen, boasting staggered maple cabinets with under-cabinet lighting, rich granite countertops, marble backsplash, a functional center island, a breakfast area, & newer appliances (4 years old). French doors open to a versatile Den, perfect for a home office or library~The Primary retreat features a lovely bay window, a ceiling fan, a spacious walk-in closet, & bathroom complete with a double Corian vanity, extra storage cabinets, and a bidet~The 2nd bath has walk-in jetted tub & heated commode~Roof 2021~Water Heater 2021~Step outside to your fantastic screened porch, complete with a vaulted ceiling and fan, which flows into a fully fenced paver patio~The deep lot features extensive, professional landscaping, making it the perfect outdoor escape~Additional highlights include pull down stairs to attic and built-in ceiling racks for maximum storage capacity~Come join the fun in Sun City's 55 & over vibrant resort like community with all of the amenities~Whisper Creek Golf Course, Jameson's Restaurant, 2 outdoor pools~2 exercise facilities~Walking & bike trails~Indoor walking track~Pickleball, tennis, & bocce courts plus so much more!

Property Video

Property Map

Property Details

Rooms

Room
Level
Flooring
Size
Living Room
Main
Luxury Vinyl
14X12
Dining Room
Main
Luxury Vinyl
12X12
Kitchen
Main
Luxury Vinyl
12X10
Family Room
N/A
Hardwood
Laundry
Main
Vinyl
6X7
Master Bedroom
Main
Carpet
12X14
Bedroom 2
Main
Carpet
10X11
Bedroom 3
N/A
Bedroom 4
N/A
Breakfast Room
Main
Luxury Vinyl
8X9
Den
Main
Luxury Vinyl
10X11
Great Room
Main
Luxury Vinyl
11X14
Screened Porch
Main
Other
10X12

Utilities

  • Heating Natural Gas, Forced Air
  • Cooling Central Air
  • Water Public
  • Sewer Public Sewer

Additional Information

Interior Features
1st Floor Bedroom, 1st Floor Full Bath, Walk-In Closet(s)
Appliances
Range, Microwave, Dishwasher, Refrigerator, Washer, Dryer, Disposal, Stainless Steel Appliance(s), Humidifier
Sub/Complex
Del Webb Sun City
Parking
2 Garage Spaces, Asphalt, Garage Door Opener, Yes, Garage Owned, Attached, Garage, Parking included in price
Schools
District 158

Payment Calculator

$
$
$
$
$
%
$
years
%
Principal & Interest
$0
Property Tax
$0
Assessments
$0
Home Insurance
$0
Mortgage Insurance
$0

Listing History

08-07-2026 Listed at $424,900
08-17-2026 Status changed to Under Contract
08-19-2026 Status changed to Active
Last Modified 8/19/26 6:35 PM

Nearby Transportation

  • I 90 West 1.3 mi
  • I 90 East 1.5 mi
grid
Register to see 0 more properties