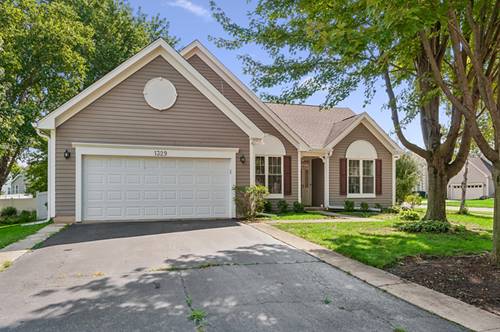
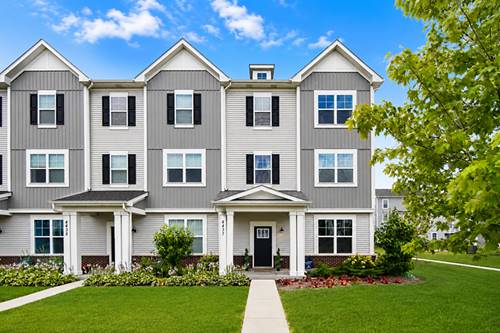
UPDATED & FABULOUS RANCH HOME FOR RENT - LAWN CARE INCLUDED! Situated on a spacious, tree-lined corner lot in the highly sought-after District 204, this bright & inviting ranch home features an open-concept layout with 9-foot ceilings, fresh White Dove Benjamin Moore paint, recessed lighting, updated light fixtures, & a fenced backyard. The white kitchen, remodeled in August 2017, features new flooring, a breakfast bar, atrium window, pantry with new shelving, and ample storage. The primary suite offers a newly remodeled walk-in closet with organizational systems and a private en-suite bath with a rain shower head. Two additional bedrooms provide flexible space for family, guests, or a home office. Recent IMPROVEMENTS & UPDATES - (2026) New refrigerator, hot water heater, washer & dryer, interior paint, blinds & vertical blinds, updated primary walk-in closet, and new secondary bathroom tile; (2025) New stove & microwave; (2024) New fence; (2023) New windows; (2021) Remodeled bathrooms and new garage door; (2017) Kitchen remodeled, including new flooring. Fantastic Naperville location near the new Block 59, Downtown Naperville, dog parks, walking trails, golf courses, shopping, dining, entertainment, & major highways. APPLICATION FEE ($75 PER PERSON) INCLUDES CREDIT REVIEW, CRIMINAL HISTORY CHECK, PAST RENTAL HISTORY, IDENTITY CONFIRMATION & EMPLOYMENT VERIFICATION. WE REQUIRE PHOTO ID OF ALL PROSPECTIVE OCCUPANTS OVER 18 YEARS OF AGE AT TIME OF APPLICATION. WE USE A THIRD PARTY PET POLICY SERVICE; ALL APPLICANTS MUST CREATE EITHER A "NO PET OR ANIMAL" OR "ASSISTANCE ANIMAL" PROFILE. NO CHARGE. **THIS PROPERTY IS PROFESSIONALLY MANAGED