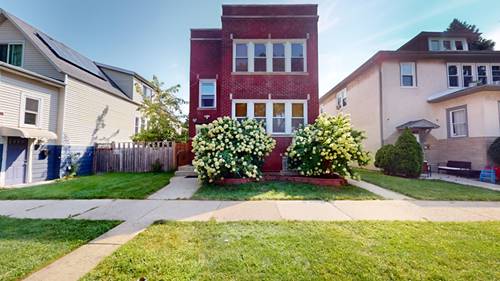
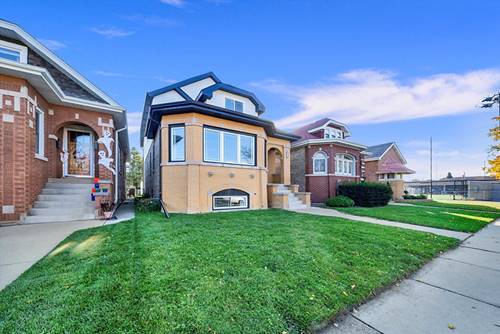
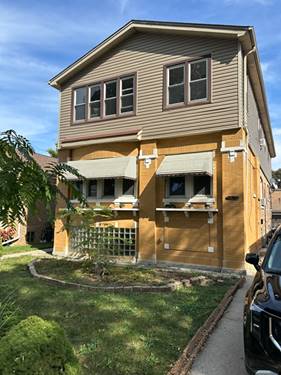
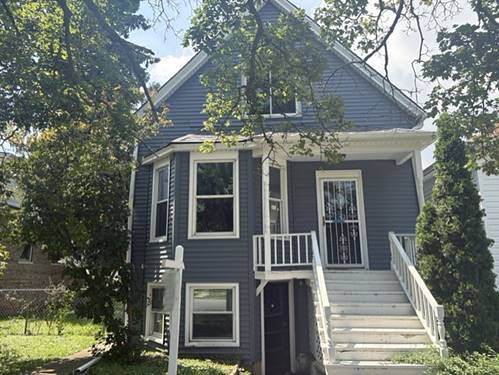
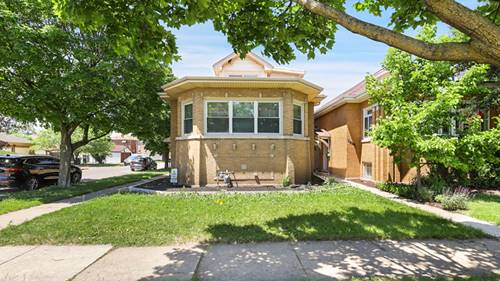
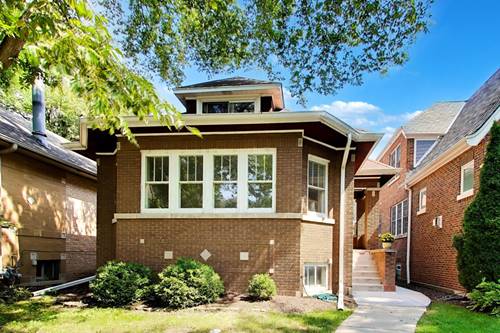
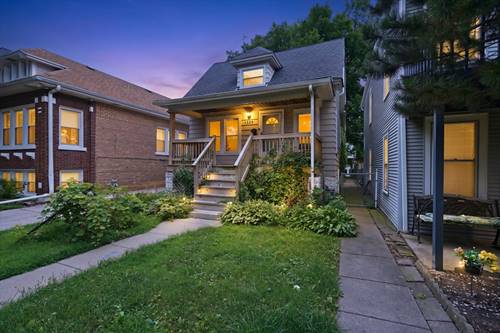
Spacious 5-Bedroom Berwyn Home with Endless Potential Looking for space, flexibility, and the opportunity to make a home your own? This spacious 5-bedroom, 2-bath Berwyn home offers a rare combination of bedroom count, functional living space, and a convenient location. With approximately 1,792 square feet of living space, this home provides plenty of room for a growing household, multi-generational living, or someone looking to customize a property to their own style and needs. The main level offers generous living and dining areas, while the additional bedrooms provide flexibility for a home office, guest rooms, or additional living space. The unfinished basement provides valuable storage and additional potential for future use. The home is being offered AS-IS, providing the next owner an opportunity to make updates and improvements according to their own vision rather than paying a premium for someone else's renovations. Located in Berwyn with convenient access to transportation, shopping, restaurants, schools, parks, and everything the surrounding Chicago area has to offer. If you've been looking for a larger Berwyn home with the opportunity to add your own personal touches, this is one you won't want to miss. Schedule your private showing today.
Property Map
Please use the print button to include maps when printing.
For more information about 1329 Maple, Berwyn, IL 60402 contact Corcoran Urban Real Estate.
Broker Reciprocity
Listing provided by Keller Williams Preferred Rlty
All information provided is deemed reliable but is not guaranteed and should be independently verified.
The data relating to real estate for sale on this web site comes in part from the Broker Reciprocity Program
of the Midwest Real Estate Data LLC. Real estate listings held by brokerage firms other than Urban Real Estate are
marked with the Broker Reciprocity logo and detailed information about them includes the name of the listing brokers.
Some IDX listings have been excluded from this website.