Corcoran Urban Real Estate
$0 to $5,000,000
Any Beds
Any Baths
For Sale
4 Properties Within 0.5 miles of: 133 N Geneva, Elmhurst

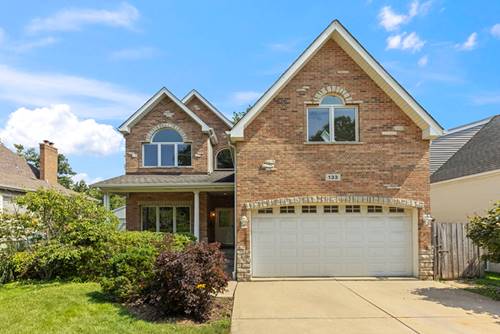
133 N Geneva
Elmhurst, IL 60126

  • 5 Beds
  • 4 Baths
  • 3,278 Sq. Ft.
  • Built In 2005
Price

$1,250,000

Est Payment
$8,104 / month (details)  
Taxes
$19,731  
Beds
5  
Baths
4  
Rooms
11  
Type
Detached  
Sq. Ft.
3,278  
Lot Size
210 X 45  
Built
2005  
Neighborhood
Elmhurst  
MLS
#12744721
Status
Active (0 days)

Property Description

Walk to everything! Town, train, shops, restaurants, parks, pool and more from this spacious home set on an incredible 210-foot-deep lot. Walk to the brand-new, state-of-the-art Field Elementary School, two parks, pool, soccer fields, baseball diamonds and all that downtown Elmhurst has to offer. Located on a great family-friendly block in an unbeatable location. A covered front porch welcomes you into the inviting foyer. The private first-floor office overlooks the front porch, while a first-floor bedroom with a full bath provides excellent flexibility for guests, in-laws or additional workspace. A formal dining room leads into the open-concept kitchen, breakfast area and family room, creating a great everyday living and entertaining space. The kitchen features a large center island, stainless steel appliances and a walk-in pantry. The family room is anchored by a classic brick wood-burning fireplace. Upstairs offers four bedrooms, including a large primary suite with a separate sitting room, spa-like bath and walk-in closet. Four full bathrooms throughout the home provide plenty of space for a busy household. Outside, the huge backyard takes full advantage of the 210-foot-deep lot and features a fantastic shed/kids' play fort with plenty of room for entertaining, play, gardening or future outdoor improvements. An incredible combination of location, space, lot size and opportunity. Walk to town, Metra, schools, parks, recreation, shopping, dining and more. Endless potential at a great price. Sold locally.

Property Map

Property Details

Rooms

Room
Level
Flooring
Size
Living Room
N/A
Dining Room
Main
Hardwood
12X11
Kitchen
Main
Hardwood
16X13
Family Room
Main
Hardwood
19X17
Laundry
Main
Ceramic Tile
09X06
Master Bedroom
Second
Carpet
24X13
Bedroom 2
Second
Carpet
18X11
Bedroom 3
Second
Carpet
15X11
Bedroom 4
Second
Carpet
15X10
Bedroom 5
Main
Hardwood
13X11
Breakfast Room
Main
Hardwood
16X10
Office
Main
Hardwood
14X11
Sitting Room
Second
Carpet
23X12
Foyer
Main
Hardwood
10X08

Utilities

  • Heating Natural Gas, Forced Air
  • Cooling Central Air, Zoned
  • Water Lake Michigan
  • Sewer Public Sewer

Additional Information

Interior Features
1st Floor Bedroom, 1st Floor Full Bath
Appliances
Range, Microwave, Dishwasher, Refrigerator, Stainless Steel Appliance(s)
Parking
2 Garage Spaces, Concrete, Garage Door Opener, Yes, Attached, Garage, Parking included in price
Schools
York Community High School (205), Sandburg Middle School (205), Field Elementary School (205)

Payment Calculator

$
$
$
$
$
%
$
years
%
Principal & Interest
$0
Property Tax
$0
Assessments
$0
Home Insurance
$0
Mortgage Insurance
$0

Listing History

09-08-2026 Listed at $1,250,000
Last Modified 9/8/26 11:49 AM

Nearby Transportation

  • Union Pacific West 0.6 mi
  • I 290 East 0.5 mi
  • I 290 West 0.6 mi
  • I 294 North 0.6 mi
  • Hwy 20 West 0.6 mi
  • Hwy 20 East 1.5 mi
  • Hwy 83 South 2.2 mi
  • I 88 East 2.5 mi
  • Hwy 83 North 2.6 mi
  • Hwy 38 East 2.9 mi
  • I 88 West 2.9 mi
grid
Register to see 0 more properties