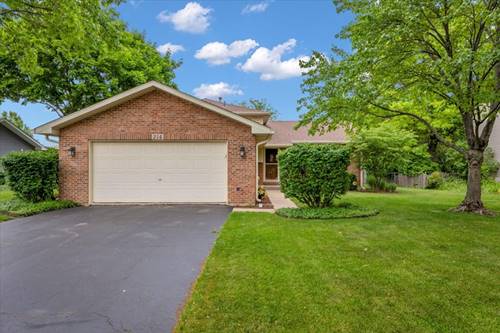
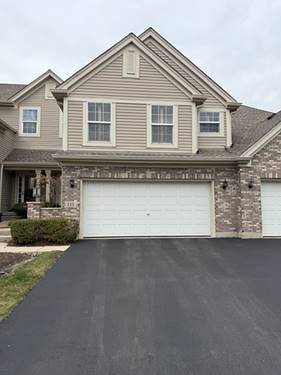
Welcome to this Updated Townhome located in the Highly sSought Community of River Mist on the Fox community! The well maintained and landscaped community offers this 4 bed 3.5 bath unit boasting with space, light, and comfort. The moment you walk in you're drawn to the Palladian Style Window that brings in plenty of daylight to the Living room. The Living room has a gas Fireplace that makes this a very warm and comforting atmosphere during the cold days. The composite(low Maint) deck sits right behind this view offering a relaxing view of a small creek. Blending in with the Living room is the Dining room along with the kitchen that has a breakfast bar with additional seating. The kitchen has its large Walk-in pantry next to it and access to a bathroom in the hallway. Going up the stairs you'll encounter the master bedroom with vaulted ceilings, large closet space and the Luxury bathroom with a 2 faucet sink, Separate shower and bathtub. Keep going to the 3rd level you will see two more bedrooms with a bathroom for them to share and more closet space, can't forget to mention the view from the top overlooking the living room! The 3rd level also gives you 1 of the 2 laundry rooms there! The basement has a large family room, a 4th bedroom, 3rd bathroom and 2nd laundry room along with the mechanical room.Property has a Tankless Hot water heater for endless hot showers.. All appliances included.
Property Map
Please use the print button to include maps when printing.
Property Details
Rooms
Room
Level
Flooring
Size
Living Room
Main
Laminate
33X18
Dining Room
Main
Laminate
13X12
Kitchen
Main
Ceramic Tile
12X11
Family Room
Lower
Laminate
27X23
Laundry
Lower
10X7
Master Bedroom
Second
Carpet
21X20
Bedroom 2
Third
Carpet
17X13
Bedroom 3
Lower
Laminate
14X12
Bedroom 4
Third
Carpet
13X10
Utility Room-2nd Floor
Second
Tile
12X5
Utilities
Heating Natural Gas
Cooling Central Air
Water Lake Michigan
Sewer Public Sewer
Additional Information
Assessment Includes
Insurance, Exterior Maintenance, Lawn Care, Snow Removal
4 Parking Spaces (2 Garage Spaces), Garage Door Opener, Yes, Garage Owned, Attached, Off Street, Owned, Garage, Parking included in price
Schools
Oswego High School (308), Thompson Junior High School (308), Southbury Elementary School (308)
Payment Calculator
Listing History
01-26-2026
Listed at $369,900
04-19-2026
Price decreased by $5,000 to $364,900
04-29-2026
Status changed to Under Contract
06-13-2026
Status changed to Closed
06-12-2026
Sold at $360,000
Last Modified 6/13/26 4:12 PM
Broker Reciprocity
Listing provided by Online Brokers Inc.
All information provided is deemed reliable but is not guaranteed and should be independently verified.
The data relating to real estate for sale on this web site comes in part from the Broker Reciprocity Program
of the Midwest Real Estate Data LLC. Real estate listings held by brokerage firms other than Urban Real Estate are
marked with the Broker Reciprocity logo and detailed information about them includes the name of the listing brokers.
Some IDX listings have been excluded from this website.