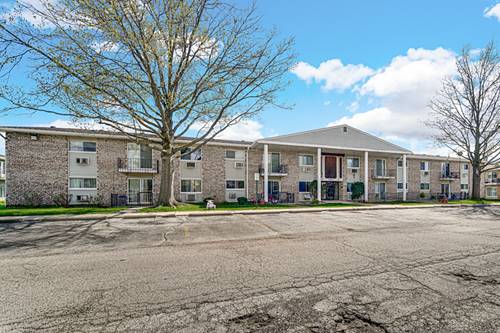
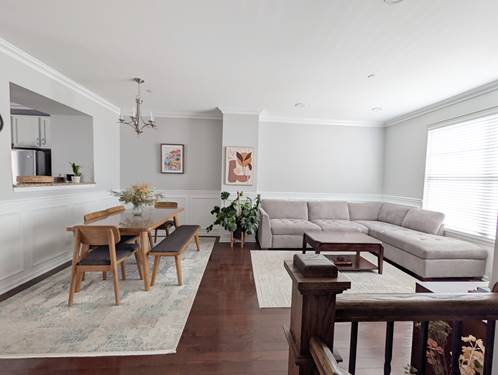
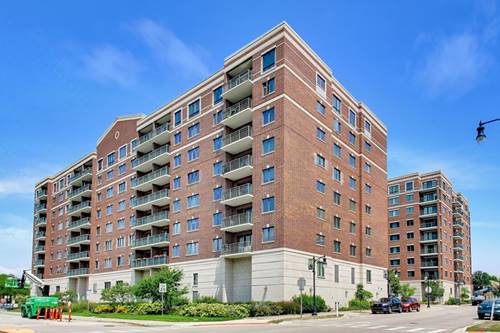
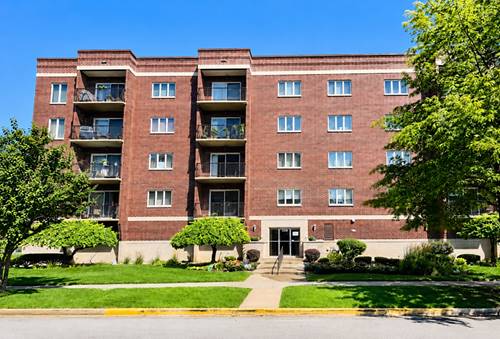
Step into a sun-drenched 1,400 sq. ft. condo in the heart of downtown Des Plaines in a secure elevator building! This 2-bed, 2-bath gem has an open concept layout and showcases extensive 2023 upgrades, featuring new flooring, a beautifully updated kitchen with white cabinetry, granite countertops, a stylish backsplash, stainless steel Samsung appliances, and a luminous ceiling panel. The spacious master ensuite houses a private bath with luxury shower and walk in closet and a newer HVAC system (2020).Enjoy total peace of mind with a strong HOA, recent tuckpointing, and freshly painted and resealed balconies. Complete with a private south-facing balcony, an in-unit laundry room with Samsung washer and dryer, separate storage room, and premium parking options including an indoor heated garage space plus extra rear parking. Assessment includes everything except electric and internet. Just steps from the Metra, dining, and shopping.
Property Map
Please use the print button to include maps when printing.
For more information about 1330 Perry Unit 202, Des Plaines, IL 60016 contact Corcoran Urban Real Estate.
Broker Reciprocity
Listing provided by Kale Realty
All information provided is deemed reliable but is not guaranteed and should be independently verified.
The data relating to real estate for sale on this web site comes in part from the Broker Reciprocity Program
of the Midwest Real Estate Data LLC. Real estate listings held by brokerage firms other than Urban Real Estate are
marked with the Broker Reciprocity logo and detailed information about them includes the name of the listing brokers.
Some IDX listings have been excluded from this website.