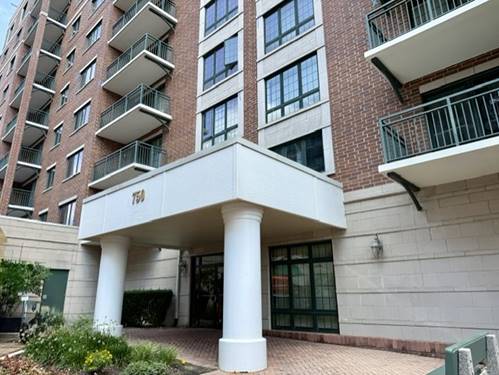
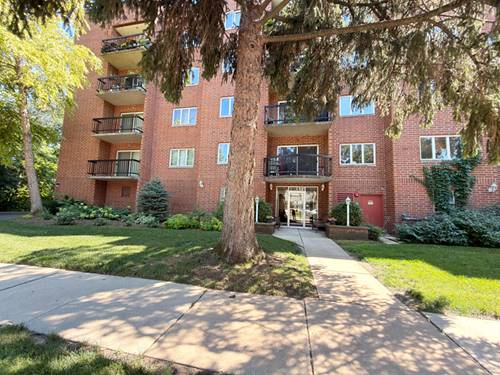
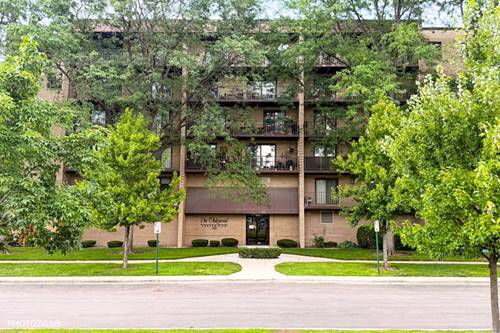
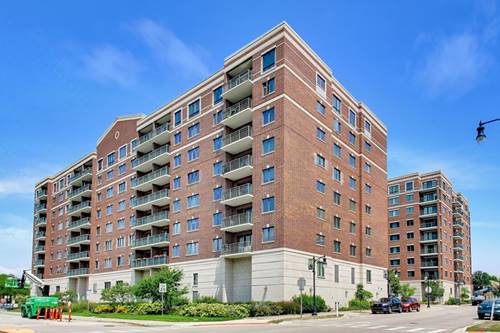
Rarely available 2 bedroom, 2 bath plus a den ideal for your new home office. This home is one of the larger units in highly desirable Library Courte and is quipped with an impressive foyer with closet and walk in laundry room with side by side washer and dryer, an expansive eat-in kitchen that overlooks the Living and Dining Rooms and a large private balcony with courtyard view. Solid surface counter-tops in kitchen and upgraded tile in luxury master bathroom. The Primary suite has two rows of closets leading to a generous bathroom featuring a large vanity with sink, shower and separate soaking and whirlpool tub. Building is Investor Friendly and has secured entrances and a secure locker for deliveries & packages. Monthly Assessments include: Heat (you control your own thermostat), Cooking Gas, Basic Cable, Parking, Storage, Water, Scavenger, Exterior and Common Area Maintenance, Lawn Care and Snow Removal. Perfect location in downtown Des Plaines close to shops, grocery store, library (next door) and Metra train station is just 2 blocks away. Premium end space (#42) in heated garage with ample storage unit located right in front. Beautifully maintained and secure building features an updated lobby and two elevators. Welcome home!
Property Tour
Property Map
Please use the print button to include maps when printing.
For more information about 750 Pearson Unit 311, Des Plaines, IL 60016 contact Corcoran Urban Real Estate.
Broker Reciprocity
Listing provided by @properties Christie's International Real Estate
All information provided is deemed reliable but is not guaranteed and should be independently verified.
The data relating to real estate for sale on this web site comes in part from the Broker Reciprocity Program
of the Midwest Real Estate Data LLC. Real estate listings held by brokerage firms other than Urban Real Estate are
marked with the Broker Reciprocity logo and detailed information about them includes the name of the listing brokers.
Some IDX listings have been excluded from this website.