Corcoran Urban Real Estate
$0 to $10,000
Any Beds
Any Baths
For Rent
10 Properties Rentals Within 0.5 miles of: 1330 Ridgeland, Berwyn
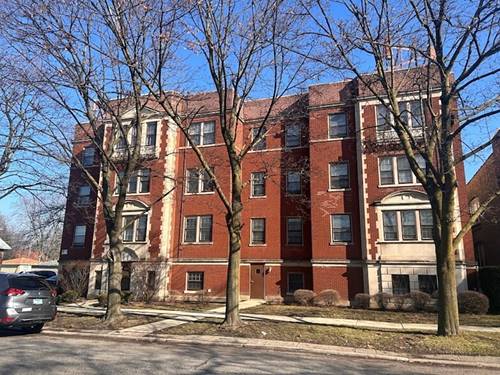
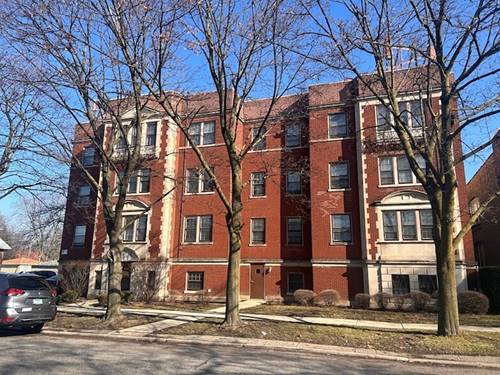
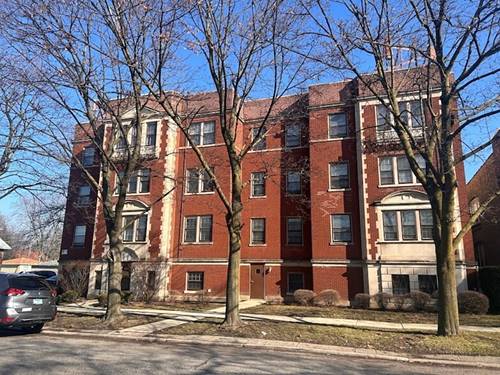
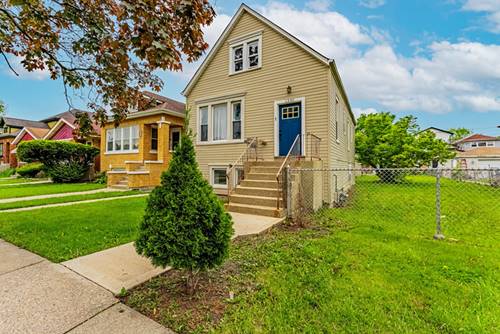
  • 1330 Ridgeland, Berwyn, IL 60402
    $2,500
    2 bed | 1½ bath
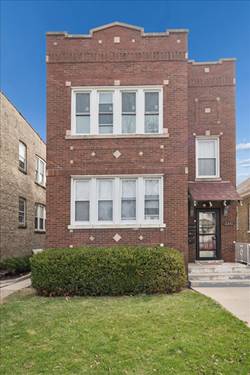
  • 1341 Ridgeland Unit 2, Berwyn, IL 60402
    $2,050
    3 bed | 1 bath
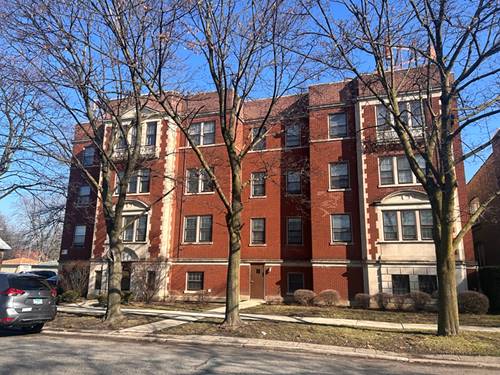
  • 6348 13th Unit A02, Berwyn, IL 60402
    $950
    1 bed | 1 bath
    3 more available units at this address
    $1,050 Unit A08 0 bd / 1 ba
    $1,000 Unit B12 0 bd / 1 ba
    $1,000 Unit A12 0 bd / 1 ba
  • 6348 13th Unit B12, Berwyn, IL 60402
    $1,000
    0 bed | 1 bath
    3 more available units at this address
    $1,050 Unit A08 0 bd / 1 ba
    $1,000 Unit A12 0 bd / 1 ba
    $950 Unit A02 1 bd / 1 ba
  • 6348 13th Unit A12, Berwyn, IL 60402
    $1,000
    0 bed | 1 bath
    3 more available units at this address
    $1,050 Unit A08 0 bd / 1 ba
    $1,000 Unit B12 0 bd / 1 ba
    $950 Unit A02 1 bd / 1 ba
  • 6348 13th Unit A08, Berwyn, IL 60402
    $1,050
    0 bed | 1 bath
    3 more available units at this address
    $1,000 Unit B12 0 bd / 1 ba
    $1,000 Unit A12 0 bd / 1 ba
    $950 Unit A02 1 bd / 1 ba
  • 1447 Cuyler, Berwyn, IL 60402
    $2,800
    3 bed | 1½ bath
  • Pages:
  • 1
  • 2

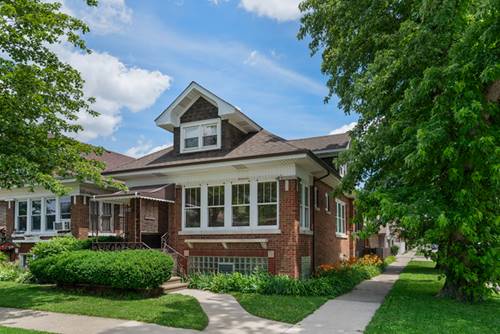
1330 Ridgeland
Berwyn, IL 60402

  • 2 Beds
  • 1 / 1 Baths
  • 1,122 Sq. Ft.
  • Built In 1911
Rental Price

$2,500

Beds
2  
Baths
1 / 1  
Rooms
5  
Type
Detached  
Sq. Ft.
1,122  
Lot Size
50 X 122  
Built
1911  
Neighborhood
Berwyn  
MLS
#12691632
Status
Active

Property Description

Spacious 2-bedroom, 1.5-bath home available for rent in a convenient Berwyn location! This home features an updated kitchen with quartz countertops and a premium ZLINE stove, perfect for those who love to cook. The unfinished basement provides plenty of storage space and added flexibility. Enjoy a rare double lot with a large fenced backyard, ideal for outdoor entertaining, gardening or relaxing.Near parks, schools, shopping, restaurants, public transportation, Oak Park and I-290.

Property Map

Property Details

Rooms

Room
Level
Flooring
Size
Living Room
Main
13X12
Dining Room
N/A
Kitchen
Main
13X12
Family Room
N/A
Laundry
Basement
13X12
Master Bedroom
Main
16X8
Bedroom 2
Main
12X8
Bedroom 3
N/A
Bedroom 4
N/A
Enclosed Porch Heated
Main
11X7

Utilities

  • Heating Natural Gas
  • Cooling Central Air
  • Water Lake Michigan, Public
  • Sewer Public Sewer

Additional Information

Pets Allowed
Cats OK, Deposit Required, Dogs OK, Number Limit, Size Limit
Schools
J Sterling Morton West High Scho (201), Lincoln Middle School (98), Karel Havlicek Elementary School (98)

Nearby Transportation

  • Bus 91 0.6 mi
  • Bus 21 0.8 mi
  • Bus 12 1.1 mi
  • Bus 126 1.1 mi
  • Bus 85 1.2 mi
  • Bus 7 1.2 mi
  • Blue Line 0.7 mi
  • I 290 East 0.8 mi
  • I 290 West 0.8 mi
  • I 55 South 3.7 mi
  • I 55 North 3.7 mi
  • Hwy 171 South 4.6 mi
  • Hwy 171 North 4.6 mi
grid
Register to see 0 more properties