Corcoran Urban Real Estate
$0 to $5,000,000
Any Beds
Any Baths
For Sale
45 Properties Within 0.5 miles of: 1330 W Monroe, Chicago
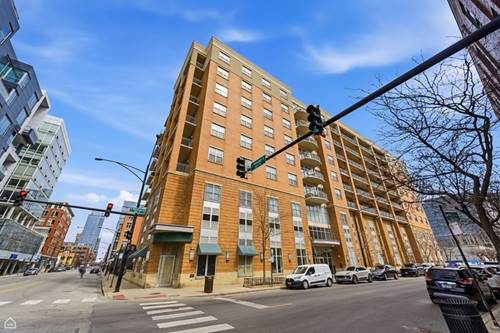
  • 1000 W Washington Unit 446, Chicago, IL 60607
    $599,900
    2 bed | 2 bath
    3 more available units at this address
    $724,900 Unit 240 2 bd / 2 ba
    $675,000 Unit 430 2 bd / 2 ba
    $350,000 Unit 411 1 bd / 1 ba
  • 1000 W Washington Unit 430, Chicago, IL 60607
    $675,000
    2 bed | 2 bath
    3 more available units at this address
    $724,900 Unit 240 2 bd / 2 ba
    $599,900 Unit 446 2 bd / 2 ba
    $350,000 Unit 411 1 bd / 1 ba
  • 1000 W Washington Unit 240, Chicago, IL 60607
    $724,900
    2 bed | 2 bath
    3 more available units at this address
    $675,000 Unit 430 2 bd / 2 ba
    $599,900 Unit 446 2 bd / 2 ba
    $350,000 Unit 411 1 bd / 1 ba

1330 W Monroe Unit 410
Chicago, IL 60607

  • 2 Beds
  • 2 Baths
  • 1,786 Sq. Ft.
Price

$899,000

Est Payment
$6,407 / month (details)  
Taxes
$13,713  
Assessments
$714  
Beds
2  
Baths
2  
Rooms
6  
Type
Attached  
Sq. Ft.
1,786  
Lot Size
CONDO  
Neighborhood
West Loop  
MLS
#12608798
Status
Active (47 days)

Property Description

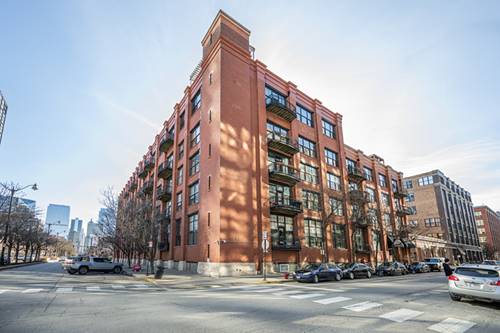
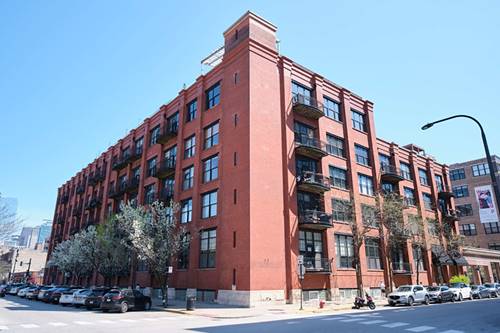
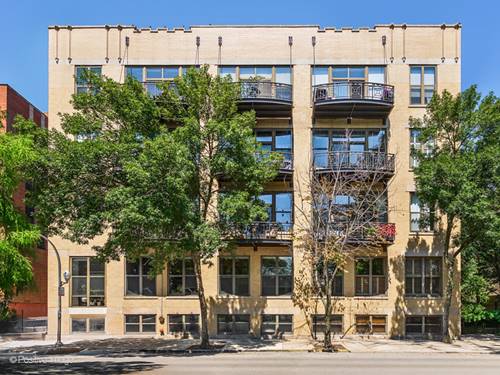
Duplex penthouse loft in Chicago's West Loop - one of the neighborhood's most distinctive and sought-after residences. Corner unit in the iconic Block Y complex. Two-story top floor corner unit, 2BD+Den/2BA timber loft with soaring 15-ft ceilings, exposed brick throughout, and a private ~220 SF wrap around top floor deck that gets all day sunshine and has unobstructed skyline views of the Willis Tower. Investor friendly building with low monthly assessments ($714) and a financially healthy, well-managed condo association. Kitchen uniquely built within a former elevator shaft, features granite countertops, stainless steel appliances, and a balcony overlooking Block Y's award-winning courtyard garden and Koi Pond. Wake up to the sunrise in the primary suite while relaxing to the sounds of the waterfall below your walk out terrace. This property can easily be opened up to create an expansive, fully open-concept floor plan. Steps to Randolph Street Restaurant Row: Girl & the Goat, Monteverde, Au Cheval, The Publican, Rose Mary, Duck Duck Goat, Momotaro. Across from Skinner Park. Skinner School district. Skyline views from every room + timber loft character at this price point are nearly impossible to replicate in today's market.

Property Map

Property Details

Rooms

Room
Level
Flooring
Size
Living Room
Main
15X14
Dining Room
Main
18X11
Kitchen
Main
9X13
Family Room
N/A
Laundry
Second
3X3
Master Bedroom
Second
15X12
Bedroom 2
Main
22X9
Bedroom 3
N/A
Bedroom 4
N/A
Den
Main
13X9

Utilities

  • Heating Natural Gas, Forced Air
  • Cooling Central Air
  • Water Lake Michigan, Public
  • Sewer Public Sewer

Additional Information

Assessment Includes
Water, Insurance, TV/Cable, Exterior Maintenance, Scavenger
Common Amenities
Bike Room/Bike Trails, Elevator(s), Storage, Security Door Lock(s)
Interior Features
1st Floor Bedroom, Storage, Walk-In Closet(s)
Pets Allowed
Additional Pet Rent, Cats OK, Dogs OK, Number Limit
Sub/Complex
Block Y
Parking
2 Garage Spaces, Garage Door Opener, Yes, Garage Owned, Attached, Garage, Parking included in price
Schools
District 299

Payment Calculator

$
$
$
$
$
%
$
years
%
Principal & Interest
$0
Property Tax
$0
Assessments
$0
Home Insurance
$0
Mortgage Insurance
$0

Listing History

04-08-2026 Listed at $899,000
Last Modified 4/25/26 1:46 PM

Nearby Transportation

  • Bus 20 0.1 mi
  • Bus 126 0.2 mi
  • Bus 9 0.3 mi
  • Bus X9 0.3 mi
  • Bus 7 0.4 mi
  • Bus 60 0.5 mi
  • Bus 8 0.7 mi
  • Bus 65 0.7 mi
  • Bus 157 0.8 mi
  • Bus 50 0.8 mi
  • Bus 56 0.9 mi
  • Bus 12 0.9 mi
  • Bus J14 0.9 mi
  • Bus 125 1.0 mi
  • Bus 124 1.0 mi
  • Union Pacific North 1.0 mi
  • Union Pacific Northwest 1.0 mi
  • Union Pacific West 1.0 mi
  • Burlington Northern 1.1 mi
  • Heritage Corridor 1.1 mi
  • Milwaukee North 1.1 mi
  • Milwaukee West 1.1 mi
  • North Central Service 1.1 mi
  • Southwest Service 1.1 mi
  • Blue Line 0.3 mi
  • Green Line 0.5 mi
  • Pink Line 0.5 mi
  • ZipCar 0.3 mi
  • I 290 West 0.3 mi
  • I 290 East 0.5 mi
  • I 90 East 0.7 mi
  • I 94 East 0.7 mi
  • I 90 West 0.7 mi
  • I 94 West 0.7 mi
  • I 55 South 1.9 mi
  • I 55 North 1.9 mi
grid
Register to see 1 more properties