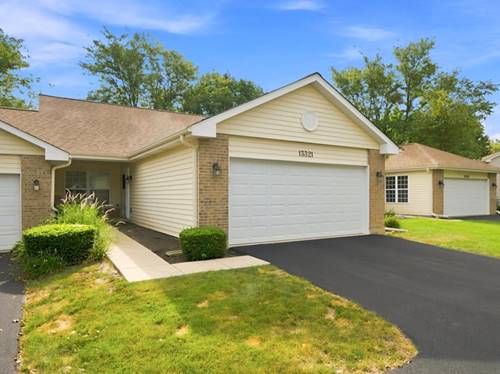
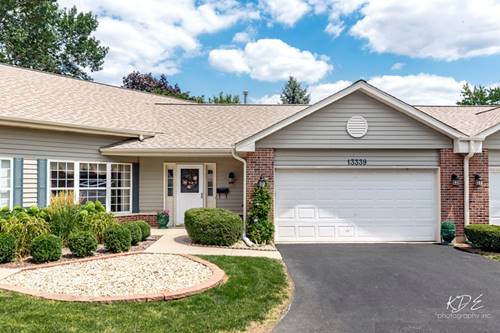
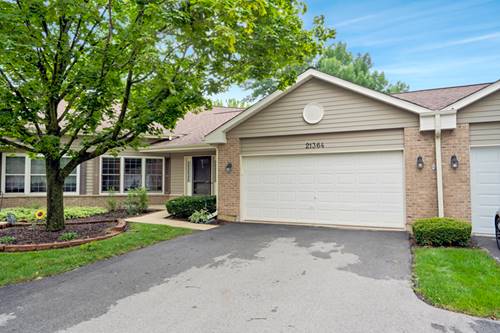
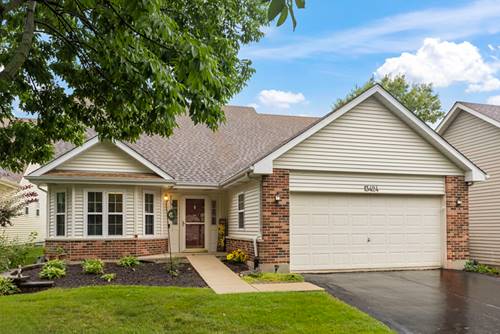
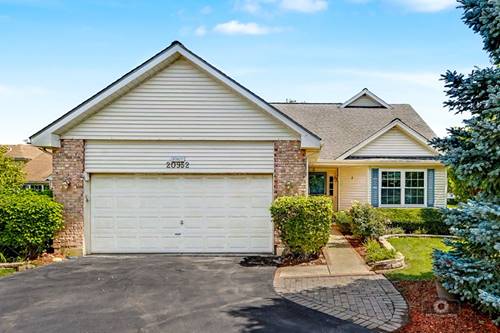
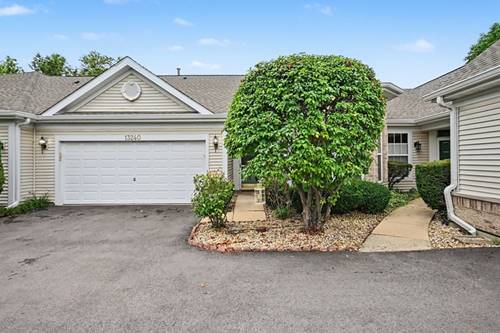
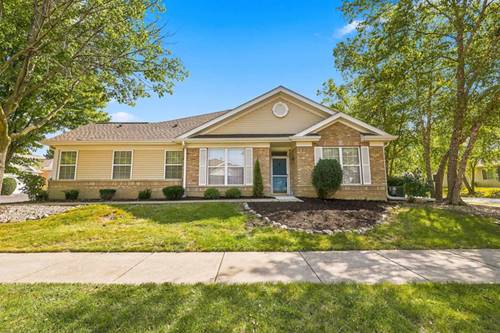
Fall in love with active 55+ resort-style living in Carillon! Tucked away on a peaceful cul-de-sac in the desirable Cambridge subdivision, this recently remodeled Coronado model ranch townhome features luxury vinyl flooring throughout, vaulted ceilings, and a spacious open-concept layout. The kitchen boasts 36-inch cabinets, sleek quartz countertops, and dedicated table space. The open living room flows into a formal dining area that opens directly onto a quaint, private patio. The generous primary suite offers a walk-in closet and a remodeled bath with double sinks and a walk-in shower. The second bedroom works well as a guest room or cozy den, with a full bath nearby. It also includes an attached 2-car garage with a new insulated garage door and a private covered front porch. Enjoy Carillon's premier amenities: indoor/outdoor pools, a 9-hole golf course, pickleball, tennis, a fitness center, an on-site theater, art/woodshop studios, and billiards. Move-in ready-schedule your tour today!
Property Map
Please use the print button to include maps when printing.
For more information about 13321 Red Cedar Unit 0, Plainfield, IL 60544 contact Corcoran Urban Real Estate.
Broker Reciprocity
Listing provided by Angela Walker Homes Real Estate Group
All information provided is deemed reliable but is not guaranteed and should be independently verified.
The data relating to real estate for sale on this web site comes in part from the Broker Reciprocity Program
of the Midwest Real Estate Data LLC. Real estate listings held by brokerage firms other than Urban Real Estate are
marked with the Broker Reciprocity logo and detailed information about them includes the name of the listing brokers.
Some IDX listings have been excluded from this website.