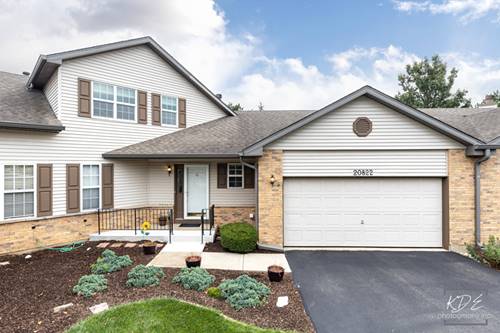
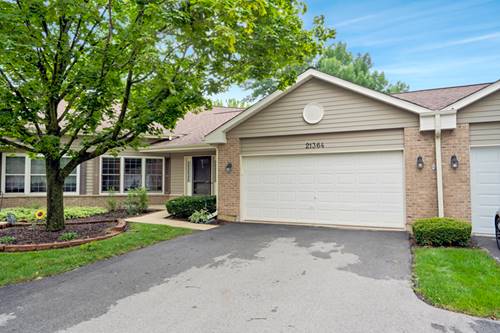
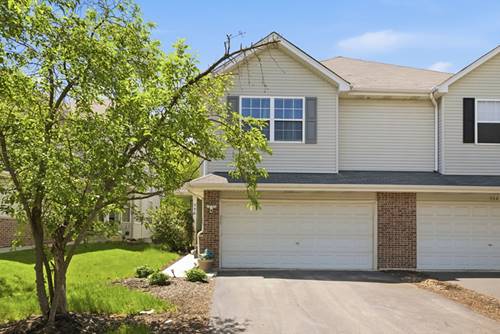
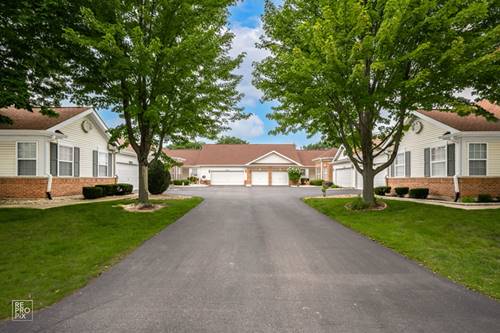
Pride of ownership shines throughout this beautiful Carmel model in the highly desirable Carillon Plainfield adult community. The entry welcomes you into a spacious living and dining room combination, highlighted by crown moulding that carries throughout the entire home. The updated kitchen features upgraded cabinetry, granite countertops, and a bump-out bay in the eating area - a great spot for casual dining and extra natural light. The family room centers around a cozy fireplace flanked by built-in bookshelves, making it a comfortable space to relax and unwind. The primary suite boasts vaulted ceilings and a fully updated en-suite bathroom with a walk-in shower - a peaceful retreat at the end of the day. Additional highlights include an epoxy-finished garage floor and a private back patio with a custom pergola - perfect for enjoying the outdoors on warm summer days.
Property Map
Please use the print button to include maps when printing.
For more information about 13330 S Bayberry, Plainfield, IL 60544 contact Corcoran Urban Real Estate.
Broker Reciprocity
Listing provided by Weichert, Realtors - Homes by Presto
All information provided is deemed reliable but is not guaranteed and should be independently verified.
The data relating to real estate for sale on this web site comes in part from the Broker Reciprocity Program
of the Midwest Real Estate Data LLC. Real estate listings held by brokerage firms other than Urban Real Estate are
marked with the Broker Reciprocity logo and detailed information about them includes the name of the listing brokers.
Some IDX listings have been excluded from this website.