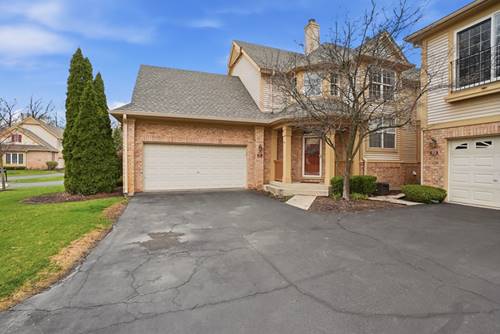
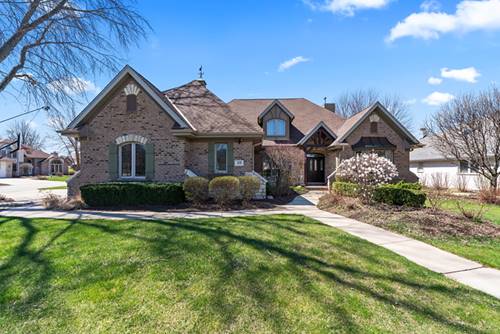
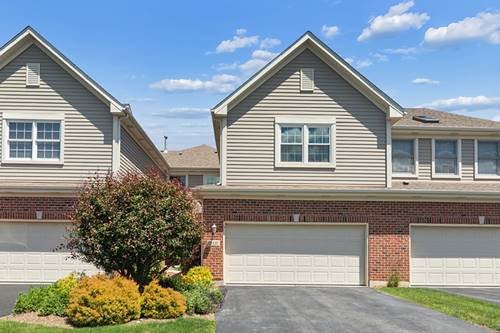
Welcome to this beautifully maintained and thoughtfully updated two-story home offering the perfect blend of comfort, style, and convenience. Step inside to an impressive vaulted-ceiling living room where abundant natural light and a cozy fireplace create a warm and inviting atmosphere. The updated kitchen features modern finishes and a functional layout, complete with a charming eating area perfect for everyday dining. A separate dining space provides an elegant setting for entertaining family and friends. The spacious primary suite is a true retreat, showcasing a luxurious updated bath designed for relaxation. An additional bedroom and beautifully appointed, and newly updated bath offer comfort and flexibility, while the convenient upstairs laundry room adds ease to daily living. The unfinished basement provides endless possibilities for future living space, storage, or recreation, and is roughed in for additional bath. Enjoy the convenience of an attached garage featuring a sleek epoxy floor, along with a private patio ideal for relaxing outdoors. Pride of ownership is evident throughout this exceptionally cared-for home. Located in a beautifully maintained subdivision where the HOA's attention to detail truly shines, this home offers low-maintenance living in a setting you'll be proud to call home. Updates: HVAC (2025); Windows (2021); Kitchen (2022); Carpeting (2025); Light Fixtures (2025); 1/2 Bath (2024); Bathroom (2026); Laundry Room Floor (2025)
Property Map
Please use the print button to include maps when printing.
For more information about 13337 Ash, Palos Heights, IL 60463 contact Corcoran Urban Real Estate.
Broker Reciprocity
Listing provided by @properties Christie's International Real Estate
All information provided is deemed reliable but is not guaranteed and should be independently verified.
The data relating to real estate for sale on this web site comes in part from the Broker Reciprocity Program
of the Midwest Real Estate Data LLC. Real estate listings held by brokerage firms other than Urban Real Estate are
marked with the Broker Reciprocity logo and detailed information about them includes the name of the listing brokers.
Some IDX listings have been excluded from this website.