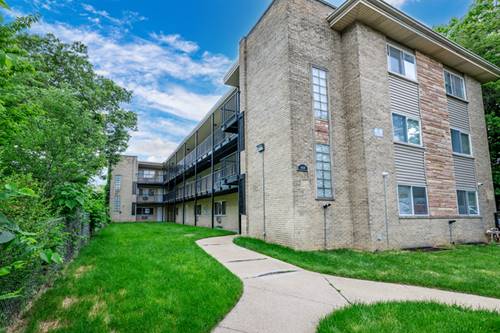
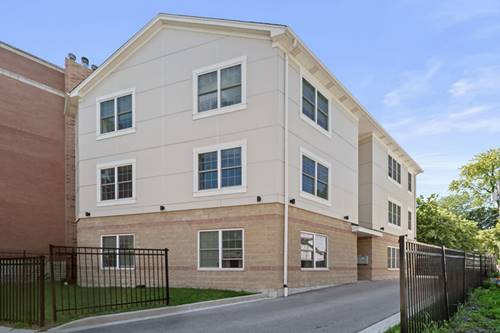
Rarely can you find vintage charm that meets modern comfort just one block to Lake Michigan shores, beaches, parks, playground and lakefront trails! This beautiful updated 2 bedroom, 2 bath (one is en-suite) condo in historic Rogers Park, blend classic architectural character with contemporary upgrades, wainscoting, natural woodwork, multi-layered crown molding, Tiffany-style lighting and oak hardwood flooring. Great 9 ft. ceiling open space with sun-filled living room and family room with fireplace mantel that lead to a refreshing south facing enclosed porch. Formal dining room, large pantry space, Italianate kitchen has wonderful functional cabinetry, granite countertops, neutral backsplash, stainless steel appliances. Relax or entertain on the covered back deck off kitchen. Astounding nostalgic foyer with mosaic tiles and solid wooden stairway Well-maintained building with all owner-occupied units. Coin laundry and extra storage in first floor. Conveniently located near CTA Red, Purple, Yellow Line stops and the METRA train station for an easy downtown commute. Short ride to Loyola University and Evanston. Enjoy the vibrant neighborhood lifestyle including popular Honeybear Cafe, Charmer Cafe, Khmai and Anton Pizza & Pasta, along with the shops and charm of Jarvis Square. Definitely a must-see!
Property Video
Property Map
Please use the print button to include maps when printing.
For more information about 1334 W Birchwood Unit 2, Chicago, IL 60626 contact Corcoran Urban Real Estate.
Broker Reciprocity
Listing provided by Berkshire Hathaway HomeServices Chicago
All information provided is deemed reliable but is not guaranteed and should be independently verified.
The data relating to real estate for sale on this web site comes in part from the Broker Reciprocity Program
of the Midwest Real Estate Data LLC. Real estate listings held by brokerage firms other than Urban Real Estate are
marked with the Broker Reciprocity logo and detailed information about them includes the name of the listing brokers.
Some IDX listings have been excluded from this website.