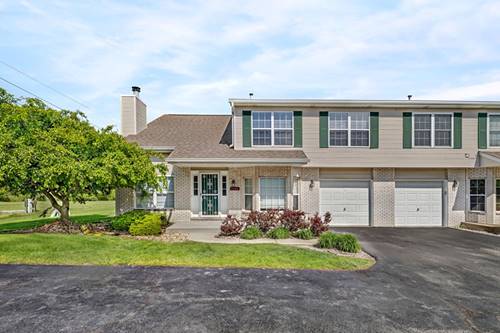
Tastefully updated maintenance free 3-bedroom, 2-bath end-unit townhome in popular Crest Hill location! Step inside, and enjoy luxury vinyl plank flooring throughout, fresh neutral paint, and bright, inviting spaces designed for today's lifestyle. The kitchen is both stylish and functional with granite countertops, brand-new stainless steel appliances, and plenty of cabinet space. A family/living room boasts a brick fireplace, creating the perfect place to relax on cool evenings. The walkout finished lower level features an office/den 3rd bedroom and full bath plus easy access to the outdoors through the sliding glass door. The private deck is perfect for morning coffee, grilling, or entertaining friends and family. Major updates have already been completed, including a new HVAC system, all ss appliances included.Roof is New, giving you peace of mind for years to come. As an end unit, you'll enjoy added privacy and extra natural light. Low monthly association fees. Conveniently located just minutes from shopping, restaurants, parks, and major highway access, commuting and everyday errands are a breeze. This move-in-ready home combines modern updates, low-maintenance living, and an unbeatable location. Schedule your private showing today before this one is gone!
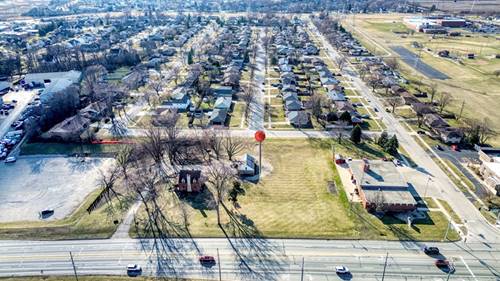
Property Map
Please use the print button to include maps when printing.
For more information about 1335 Harvest, Crest Hill, IL 60403 contact Corcoran Urban Real Estate.
Broker Reciprocity
Listing provided by RE/MAX Ultimate Professionals
All information provided is deemed reliable but is not guaranteed and should be independently verified.
The data relating to real estate for sale on this web site comes in part from the Broker Reciprocity Program
of the Midwest Real Estate Data LLC. Real estate listings held by brokerage firms other than Urban Real Estate are
marked with the Broker Reciprocity logo and detailed information about them includes the name of the listing brokers.
Some IDX listings have been excluded from this website.