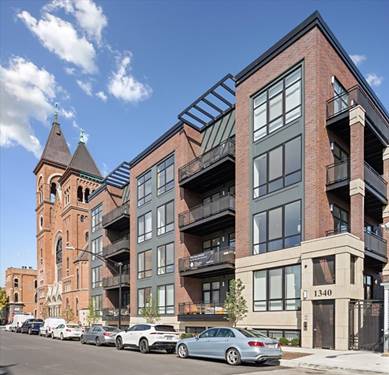
Exquisite penthouse living at its finest in this sun-drenched, south-facing 2 bed/ 2 bath plus den home. Designed for both seamless entertaining and comfortable remote work, this extra-wide layout features soaring 10-foot ceilings, classic white crown molding, and beautiful east-facing windows with striking skyline views. Chef's Kitchen: Equipped with imported Italian cabinetry, sleek stainless steel counters with an integrated custom honeycomb oak island, and premium Thermador double oven, Sub-Zero, and Miele appliances. Outdoor Oasis: Enjoy fresh air from three Juliette balconies off the living area, a full balcony off the primary bedroom, and a massive private roof deck with glittering city views. Work from Home: French doors offer quiet privacy for a dedicated home office or den. Primary Suite: A true retreat featuring dual sinks, custom granite countertops, a jetted soaking tub, and a separate stone rain shower. Extras: Ample storage throughout, in-unit Bosch washer/dryer, and dedicated parking included. Perfectly situated just steps from the best restaurants and entertainment in the West Town, West Loop and Wicker Park. Easy access to I-90/290 and public transit makes commuting a breeze. Turn-key and ready for you to move right in!
Property Map
Please use the print button to include maps when printing.
For more information about 1336 W Grand Unit 4, Chicago, IL 60642 contact Corcoran Urban Real Estate.
Broker Reciprocity
Listing provided by Baird & Warner
All information provided is deemed reliable but is not guaranteed and should be independently verified.
The data relating to real estate for sale on this web site comes in part from the Broker Reciprocity Program
of the Midwest Real Estate Data LLC. Real estate listings held by brokerage firms other than Urban Real Estate are
marked with the Broker Reciprocity logo and detailed information about them includes the name of the listing brokers.
Some IDX listings have been excluded from this website.