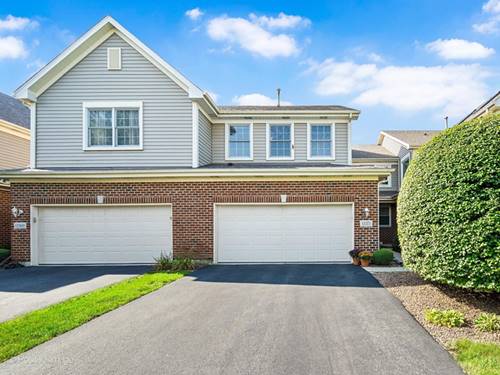
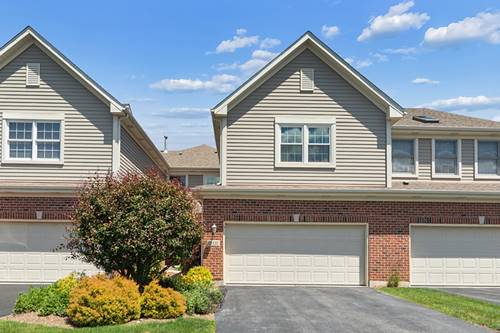
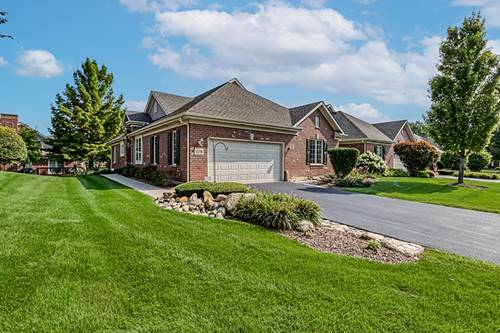
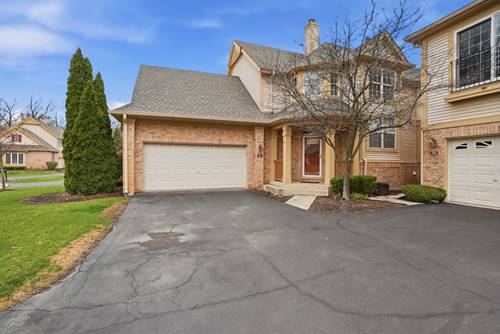
Exceptional 3-bedroom, 2.5-bath townhome offering stylish updates, impressive living space and a beautiful park-like setting in desirable Forest Ridge. Warm, light-filled interiors feature bamboo flooring throughout the main level, soaring two-story ceilings, skylights and high-end window treatments. The inviting living room is anchored by a striking ledger-stone gas fireplace, while the separate dining room provides an elegant space for entertaining. The bright eat-in kitchen features maple cabinetry, pull-out pantry storage, quartz countertops and backsplash added in 2020, and a new oven/microwave (2025). Sliding glass doors open to the deck with peaceful, open views and beautifully maintained surroundings. A powder room and convenient laundry room with front-loading washer and dryer complete the main level. Upstairs are three generously sized bedrooms, including a spacious primary suite with a walk-in closet and spa-like bath featuring dual sinks, a walk-in shower, soaking tub and quartz countertop added in 2020. A true standout is the beautifully FINISHED lookout basement, completed in 2023, offering exceptional additional living and entertaining space, 9.5-foot ceilings, natural light and abundant storage. Additional improvements include a new furnace (2022), an association-installed roof (2022), a Nest thermostat and customized Elfa closet shelving.This impressive home is convenient to shopping, dining, parks, trails and I-294. Beautifully maintained, thoughtfully updated and completely move-in ready an waiting for you!
Property Map
Please use the print button to include maps when printing.
For more information about 13371 Ash, Palos Heights, IL 60463 contact Corcoran Urban Real Estate.
Broker Reciprocity
Listing provided by @properties Christie's International Real Estate
All information provided is deemed reliable but is not guaranteed and should be independently verified.
The data relating to real estate for sale on this web site comes in part from the Broker Reciprocity Program
of the Midwest Real Estate Data LLC. Real estate listings held by brokerage firms other than Urban Real Estate are
marked with the Broker Reciprocity logo and detailed information about them includes the name of the listing brokers.
Some IDX listings have been excluded from this website.