
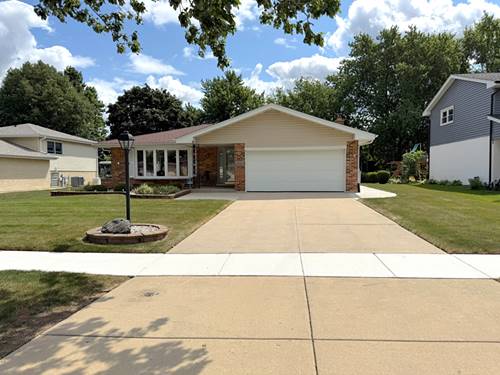
Luxury New Construction - Move-In Ready! Prepare to be impressed by the exceptional craftsmanship, extensive custom millwork, and high-end designer finishes showcased throughout this stunning home. Perfectly located within the sought-after Hinsdale South High School attendance area, this home offers the ideal combination of luxury, space, and convenience. Featuring 4 bedrooms, including a private junior suite, plus a main-level custom office and full bath, this thoughtfully designed floor plan is perfect for today's lifestyle. The spectacular primary suite is a true retreat, featuring a dramatic vaulted ceiling, dual walk-in closets, and a spa-inspired bath with a freestanding soaking tub and an oversized walk-in shower. The gourmet kitchen is designed to impress with custom designer cabinetry, premium finishes, a spacious island, and an open layout flowing seamlessly into the dining area and expansive family room with a fireplace. Additional highlights include beautiful hardwood flooring, extensive custom trim and millwork, second-floor laundry, a functional mudroom, and an oversized 3-car garage. Why wait to build when you can move right into this exceptional custom home?
Property Map
Please use the print button to include maps when printing.
For more information about 134 Holly, Darien, IL 60561 contact Corcoran Urban Real Estate.
Broker Reciprocity
Listing provided by RE/MAX 10
All information provided is deemed reliable but is not guaranteed and should be independently verified.
The data relating to real estate for sale on this web site comes in part from the Broker Reciprocity Program
of the Midwest Real Estate Data LLC. Real estate listings held by brokerage firms other than Urban Real Estate are
marked with the Broker Reciprocity logo and detailed information about them includes the name of the listing brokers.
Some IDX listings have been excluded from this website.