Corcoran Urban Real Estate
$0 to $5,000,000
Any Beds
Any Baths
For Sale
13 Properties Within 0.5 miles of: 134 Pine, Wood Dale
  • Pages:
  • 1
  • 2

134 Pine
Wood Dale, IL 60191

  • 4 Beds
  • 3 / 1 Baths
  • 2,946 Sq. Ft.
  • Built In 2026
Price

$1,225,000

Est Payment
$8,404 / month (details)  
Beds
4  
Baths
3 / 1  
Rooms
9  
Type
Detached  
Sq. Ft.
2,946  
Lot Size
66 X 130  
Built
2026  
Neighborhood
Wood Dale  
MLS
#12745969
Status
Active (17 days)

Property Description

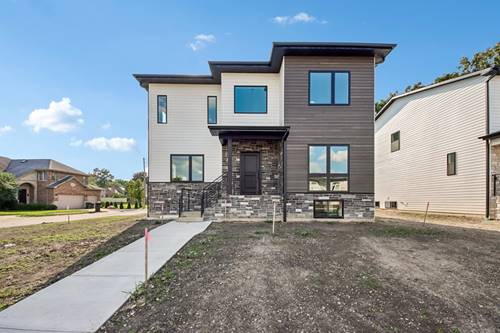
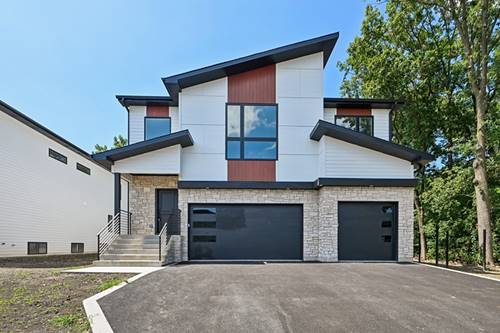
GORGEOUS CUSTOM-BUILT 2026 CONTEMPORARY 2-STORY HOME. Situated in a prestigious area of custom homes in Wood Dale, this residence offers approx. 4,150 sq. ft. of luxury living space, plus an oversized, finished 3-car garage (total 4,900 sq. ft.). The home features a modern, open-concept floor plan with a 2-story foyer, 9-foot ceilings, gorgeous hardwood flooring throughout, and exquisite tempered glass railings. The main level showcases a stunning living room with an accent wall and electric fireplace, providing direct access to a large deck and private fenced backyard. The chef-inspired kitchen features custom cabinetry, quartz countertops, stainless steel appliances, and a spacious walk-in pantry. A bright dining area overlooks the backyard, while a convenient mudroom and powder room complete the main floor. The second floor hosts a primary suite featuring a luxurious private bath with a freestanding soaking tub, separate shower, double vanity, and walk-in closet. Three additional generous bedrooms, each with walk-in closets, share a full bath. All bathrooms feature heated floors and timer-controlled towel warmers. A convenient second-floor laundry room completes the upper level. The full finished basement is designed for comfort and versatility, ideal for multi-generational living with a fifth bedroom, full bath, spacious family room with a bar/second kitchen area, second laundry room, and private exterior access. Notable upgrades include: * Exterior: Durable fiber cement siding and stone finish. * Efficiency & Systems: Dual HVAC systems, radon mitigation system, and EV-ready garage with gas line for heater. * Prime Location: Excellent commuter access near the train station and I-290 expressway and more. *128 Pine Ln. next door new construction is also available for purchase.

Property Map

Property Details

Rooms

Room
Level
Flooring
Size
Living Room
Main
Hardwood
20X18
Dining Room
Main
Hardwood
19X11
Kitchen
Main
Hardwood
19X13
Family Room
Basement
Carpet
22X18
Laundry
Second
Tile
08X06
Master Bedroom
Second
Hardwood
19X14
Bedroom 2
Second
Hardwood
17X12
Bedroom 3
Second
Hardwood
14X14
Bedroom 4
Second
Hardwood
14X11
Bedroom 5
Basement
Carpet
15X12
Foyer
Main
17X04
Deck
Main
18X09
Utility Room-Lower Level
Basement
Tile
09X07
Walk In Closet
Second
Hardwood
12X05
Mud Room
Main
Hardwood
09X05

Utilities

  • Heating Natural Gas, Forced Air, Sep Heating Systems - 2+, Radiant Floor
  • Cooling Central Air
  • Water Lake Michigan
  • Sewer Public Sewer

Additional Information

Interior Features
Wet Bar, In-Law Floorplan, Walk-In Closet(s), High Ceilings, Beamed Ceilings, Open Floorplan, Pantry, Quartz Counters
Appliances
Range, Microwave, Dishwasher, Refrigerator, Washer, Dryer, Disposal, Stainless Steel Appliance(s), Range Hood
Parking
3 Garage Spaces, Asphalt, Garage Door Opener, EV Ready, Yes, Garage Owned, Attached, Garage, Parking included in price
Schools
Fenton High School (100), District 2

Payment Calculator

$
$
$
$
$
%
$
years
%
Principal & Interest
$0
Property Tax
$0
Assessments
$0
Home Insurance
$0
Mortgage Insurance
$0

Listing History

08-28-2026 Listed at $1,225,000
Last Modified 9/4/26 6:41 PM

Nearby Transportation

  • Milwaukee West 0.6 mi
  • I 290 East 2.3 mi
  • Hwy 83 South 2.3 mi
  • I 290 West 2.5 mi
  • Hwy 83 North 2.5 mi
  • Hwy 20 East 3.1 mi
  • Hwy IL 390 West 3.4 mi
  • I 190 West 3.5 mi
  • Hwy 355 North 3.6 mi
  • I 190 East 3.6 mi
  • Hwy IL 390 East 3.7 mi
grid
Register to see 0 more properties