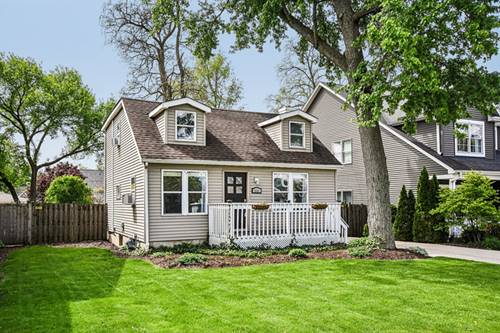
This distinguished two-story colonial residence has undergone comprehensive renovations, ensuring each detail is refined to the highest standard. Notable upgrades and recent installations include an expansive screened sunroom and brick paver patio overlooking the professionally landscaped fenced in yard offering the perfect space for back yard fun. The playset installed 2019 will remain with the home. An updated and modernized white kitchen with quartz countertops, stainless steel appliances and center island. Newer premium hardwood flooring on the main level. The fully finished basement with a kitchenette offers great additional space for entertaining, recreation or movie time. The second floor features 4 bedrooms and 2 full bathrooms as well as a convenient laundry space. The list of recent upgrades continues with epoxy-floored garage, fresh interior paint and carpeting, as well as updated windows, roofing, siding, and HVAC system. This home offers exceptional curb appeal, highlighted by a welcoming front porch. Its prime location provides convenient pedestrian access to local schools and is within close proximity to the shops, dining, and commuter rail station of downtown Downers Grove. Welcome home!
Property Tour
Property Map
Please use the print button to include maps when printing.
For more information about 1340 Palmer, Downers Grove, IL 60516 contact Corcoran Urban Real Estate.
Broker Reciprocity
Listing provided by Compass
All information provided is deemed reliable but is not guaranteed and should be independently verified.
The data relating to real estate for sale on this web site comes in part from the Broker Reciprocity Program
of the Midwest Real Estate Data LLC. Real estate listings held by brokerage firms other than Urban Real Estate are
marked with the Broker Reciprocity logo and detailed information about them includes the name of the listing brokers.
Some IDX listings have been excluded from this website.