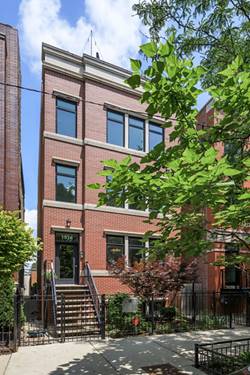
Welcome to **The Walton**, a stunning newer-construction duplex in the heart of **Noble Square/East Village**, thoughtfully built by award-winning Noah Properties and Axios Architects. Offering the feel and spaciousness of a single-family home without the single-family price, this expansive duplex features an open-concept floor plan filled with natural light. The chef's kitchen is beautifully appointed with custom cabinetry, quartz countertops, and a premium stainless steel appliance package-perfect for both everyday living and entertaining. The luxurious primary suite includes a walk-in closet and a spa-inspired bathroom with a double vanity, steam shower, soaking tub, and designer tile finishes. The radiant heated lower level provides year-round comfort, while the fireplace creates a warm and inviting living space. Enjoy exceptional outdoor living with a private front balcony and an expansive rooftop deck over the garage, ideal for entertaining, relaxing, or enjoying Chicago skyline views. The home also includes an attached one-car garage. Ideally located just minutes from the Blue Line, I-90/94, restaurants, cafes, shopping, and the vibrant nightlife of Wicker Park, Ukrainian Village, and West Town. **Available for lease beginning mid-September.** Don't miss this exceptional opportunity to enjoy luxury living in one of Chicago's most desirable neighborhoods.
Property Tour
Property Map
Please use the print button to include maps when printing.
For more information about 1340 W Walton Apt 1W, Chicago, IL 60642 contact Corcoran Urban Real Estate.
Broker Reciprocity
Listing provided by Compass
All information provided is deemed reliable but is not guaranteed and should be independently verified.
The data relating to real estate for sale on this web site comes in part from the Broker Reciprocity Program
of the Midwest Real Estate Data LLC. Real estate listings held by brokerage firms other than Urban Real Estate are
marked with the Broker Reciprocity logo and detailed information about them includes the name of the listing brokers.
Some IDX listings have been excluded from this website.