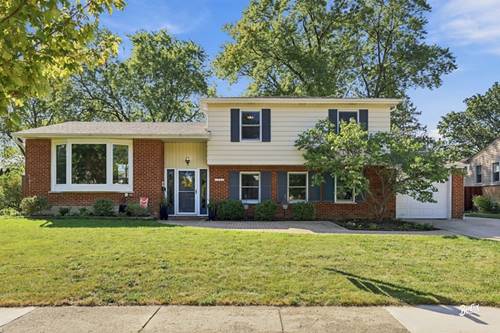
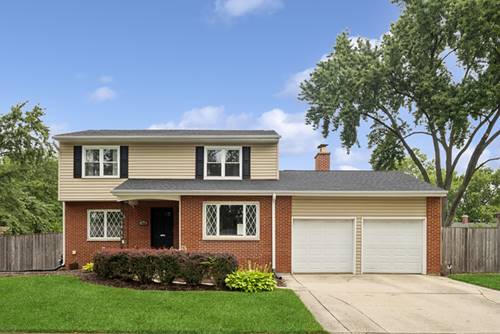
Winston Park's beloved charm meets modern living at 1341 Virginia - a beautifully updated home in one of Palatine's most sought after neighborhoods. This spacious split level home with sub basement offers 4 bedrooms, including a highly desirable main level bedroom ideal for guests, multigenerational living, or a private home office. The updated kitchen opens seamlessly to the dining room/ living room, creating an airy, connected layout perfect for entertaining and daily living. The cozy family room provides extra space and place to relax after a long day. Both fully updated bathrooms showcase fresh finishes with custom design, bringing a polished feel to the everyday routine. Step outside to an incredible backyard retreat: a large deck, new patio, and new full fencing combine to create a private outdoor haven for gatherings, play, and relaxation. It's the kind of space that becomes the heart of every season. Winston Park continues to be one of Palatine's most desired communities - known for its tree lined streets, convenient location (parks, schools, shopping), and pride of ownership. Homes with this level of updating and outdoor living rarely come to market. Updates include: Roof/dishwasher - 2026, Sump and back up battery/playset - 2025, bay window 2nd floor bathroom - 2022, washer/dryer and shed - 2021, main level bathroom/AC/Water heater/garage floor/sidewalk/gutter and guards/brick paver patio/copper pipes - 2020 and several more!
Property Map
Please use the print button to include maps when printing.
For more information about 1341 E Virginia, Palatine, IL 60074 contact Corcoran Urban Real Estate.
Broker Reciprocity
Listing provided by Berkshire Hathaway HomeServices Starck Real Estate
All information provided is deemed reliable but is not guaranteed and should be independently verified.
The data relating to real estate for sale on this web site comes in part from the Broker Reciprocity Program
of the Midwest Real Estate Data LLC. Real estate listings held by brokerage firms other than Urban Real Estate are
marked with the Broker Reciprocity logo and detailed information about them includes the name of the listing brokers.
Some IDX listings have been excluded from this website.