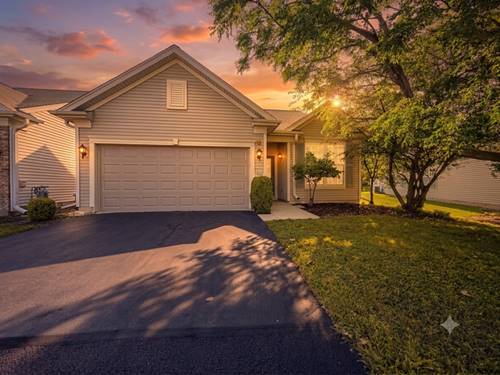
Highly Desirable Adler Model Featuring A Spacious Open Concept Floor Plan. From the Great Room to the Garden Room To the Kitchen It all flows Seamlessly. The Formal Dining Room, Currently Being Used As A Reading Room Features a Built In Bookcase. The Kitchen Features 42" Cherry Cabinets With Crown Molding, Cambria Countertops, All Stainless Steel Appliances, Including A Double Oven. There's Also A Center Island, Snack Bar, And A bright Eating/Table Area With a Bay Window! Relax In The Owner's Suite, Featuring A Bay Window With A Seating Bench, Large Walk In Closet, A Private Bath With Double Vanity. Step Outside To A Beautifully Landscaped Concrete Patio With Paver Accents, A Pergola, And Mature Pine Trees On A Private Berm. Complete With A Lawn Sprinkler System, Brick Paver Walkway And Driveway Ribbons, Excellent Curb Appeal! Del Webb Sun City Huntley is an active adult ( 55+) community. Come enjoy the many amenities available such as Golf Course, Pickle Ball, Tennis & Bocce Ball Courts, Clubhouse 3 Pools, 2 Fitness Centers, Classes, Wood Shop, Walking Trails, Nature Park, Pond and numerous clubs. Close to shopping, restaurants and interstate access!
Property Tour
Property Map
Please use the print button to include maps when printing.
For more information about 13410 Abbington, Huntley, IL 60142 contact Corcoran Urban Real Estate.
Broker Reciprocity
Listing provided by Berkshire Hathaway HomeServices Starck Real Estate
All information provided is deemed reliable but is not guaranteed and should be independently verified.
The data relating to real estate for sale on this web site comes in part from the Broker Reciprocity Program
of the Midwest Real Estate Data LLC. Real estate listings held by brokerage firms other than Urban Real Estate are
marked with the Broker Reciprocity logo and detailed information about them includes the name of the listing brokers.
Some IDX listings have been excluded from this website.