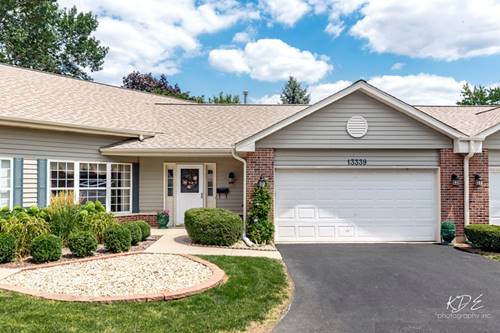
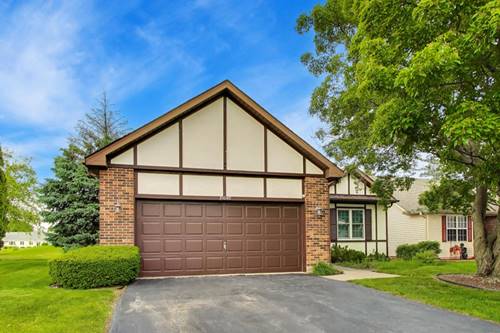
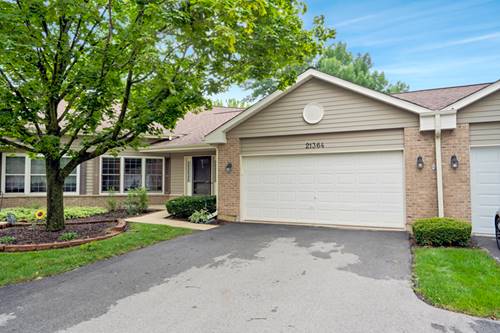
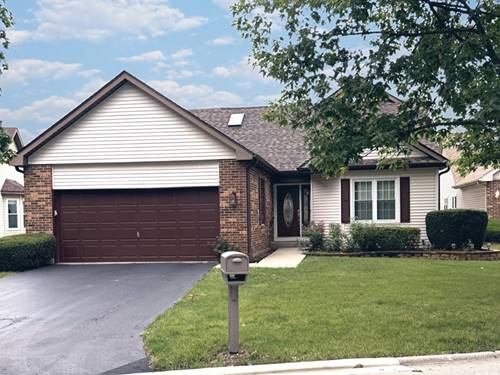
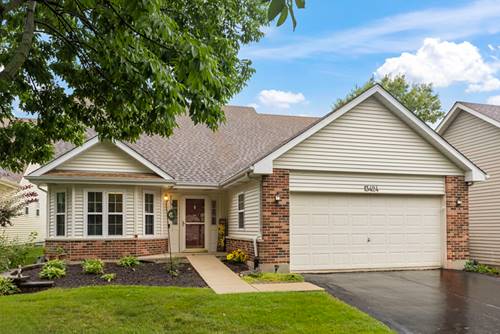
NEAT AS A PIN! Beautifully updated Burton model with 2 bedrooms, 2 baths and terrific sunroom! New carpeting & vinyl plank flooring throughout (2023) plus fresh paint makes this ready for you to move right in! Over 1600 square feet plus the 3 season room! The kitchen features oak cabinetry, quartz countertops, stainless steel appliances including a new dishwasher, and a sunny eating area with a bay window overlooking the front yard. Large living/dining room combination is the gathering spot and opens to the sunroom with vaulted ceiling & skylight overlooking the beautifully landscaped yard. Spacious master suite is currently being used as the "sewing room" and has windows on 2 sides allowing lots of great lighting. The master features a walk-in closet plus additional double door closet and luxury bath with an oversized vanity, new flooring, soaker tub & separate shower. 2nd bedroom is adjacent to the hall bath also featuring new flooring. Large laundry room houses a newer washer/dryer plus utility sink. New AC (2023). Don't miss the extra closet in the foyer with access to the 2 car garage with pull down stairs to unfinished attic space. This home is tucked neatly into the middle of the Aberdeen at Carillon, is close to the North Gate and easy access to shopping, dining & I-55! HURRY!
Property Map
Please use the print button to include maps when printing.
For more information about 13424 Tall Pines, Plainfield, IL 60544 contact Corcoran Urban Real Estate.
Broker Reciprocity
Listing provided by RE/MAX Professionals Select
All information provided is deemed reliable but is not guaranteed and should be independently verified.
The data relating to real estate for sale on this web site comes in part from the Broker Reciprocity Program
of the Midwest Real Estate Data LLC. Real estate listings held by brokerage firms other than Urban Real Estate are
marked with the Broker Reciprocity logo and detailed information about them includes the name of the listing brokers.
Some IDX listings have been excluded from this website.