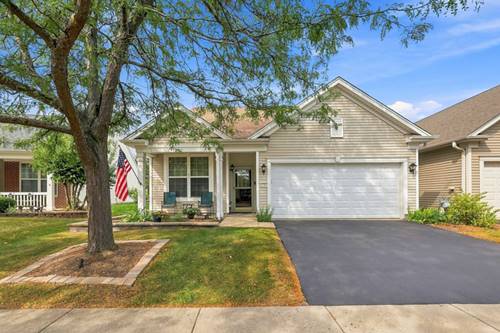
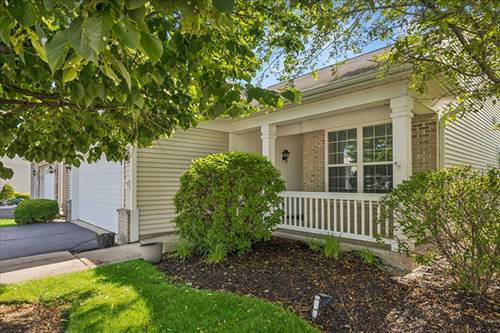
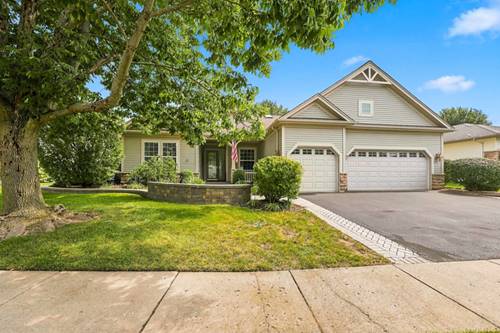
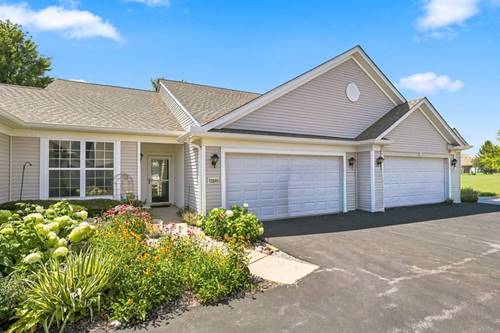
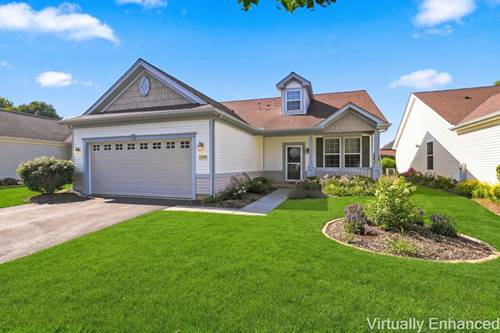
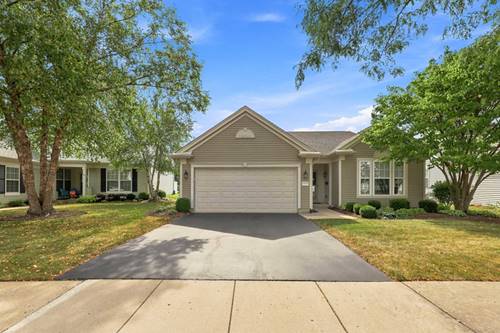
Welcome to this immaculate, highly sought after Cantigny offering an open-concept layout with EXTENDED Garage, 2 Bedrooms, 2 Bathrooms and a versatile Den featuring classic French doors & transom~The interior boasts crown molding, modern recessed lighting, custom shades, and soft, upgraded carpeting in the main living areas & Bedrooms~The heart of the home is the stunning chef's Kitchen beautifully appointed with rich cherry cabinets w under/over cab lighting, elegant quartz counters, tile backsplash, ceramic tile floor & stainless steel appliances (2019)~Primary suite has spacious walk-in closet, raised dual vanity, garden tub & ceramic shower~Step outside to a beautifully landscaped, deep lot featuring a private patio with a custom paver extension~roof replaced~new furnace ignitor in 2025~garage door opener replaced~Come join the fun in Sun City's 55 & over vibrant resort like community with all of the amenities~Whisper Creek Golf Course, Jameson's Restaurant, 2 outdoor pools~2 exercise facilities~Walking & bike trails~Indoor walking track~Pickleball, tennis, & bocce courts plus so much more!
Property Map
Please use the print button to include maps when printing.
For more information about 13443 Fallow, Huntley, IL 60142 contact Corcoran Urban Real Estate.
Broker Reciprocity
Listing provided by Huntley Realty
All information provided is deemed reliable but is not guaranteed and should be independently verified.
The data relating to real estate for sale on this web site comes in part from the Broker Reciprocity Program
of the Midwest Real Estate Data LLC. Real estate listings held by brokerage firms other than Urban Real Estate are
marked with the Broker Reciprocity logo and detailed information about them includes the name of the listing brokers.
Some IDX listings have been excluded from this website.