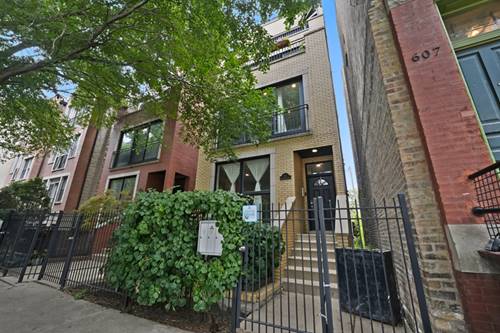
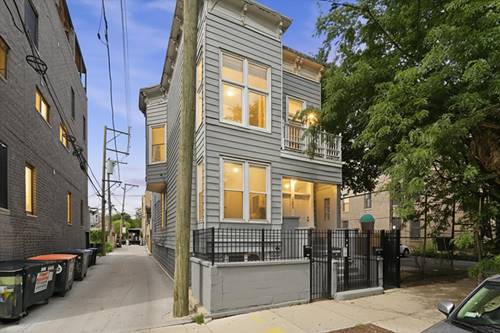
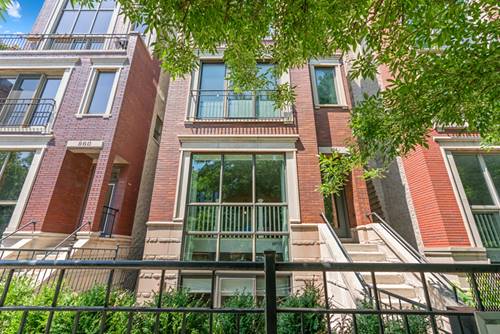
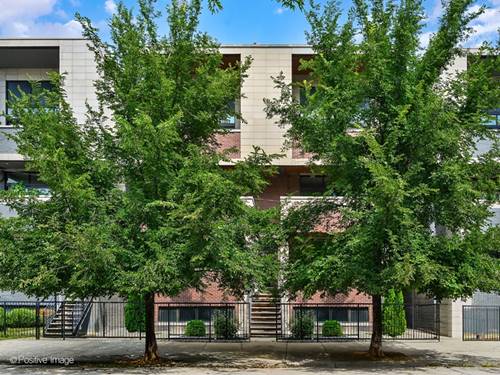
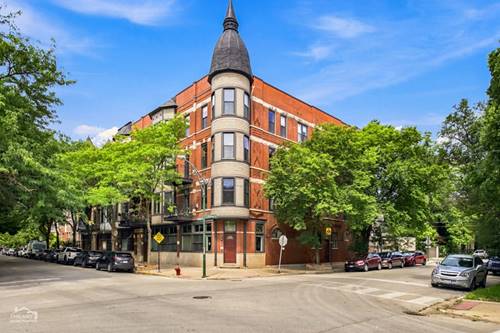
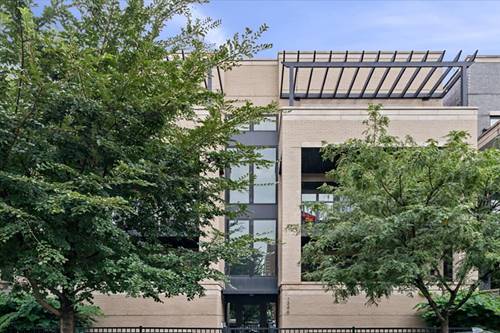
Sophisticated top-floor, extra-wide 3-bedroom, 2-bathroom residence at The Walton in Noble Square, offering an exceptional blend of refined interiors and extraordinary private outdoor space. The expansive open-concept floor plan is designed for both everyday living and effortless entertaining, with custom cabinetry, quartz countertops, high-end appliances and a seamless flow throughout the main living spaces. The luxurious primary suite features a generous walk-in closet and spa-inspired bath with dual vanity, steam shower, and oversized soaking tub. A fireplace, in-unit laundry with utility sink and flexible third bedroom with custom Murphy bed add both comfort and functionality. The true showpiece is the massive private rooftop terrace spanning the entire residence, with sweeping city views and beautifully designed spaces for dining, lounging and entertaining. A custom pergola with built-in seating and retractable roof creates an elevated outdoor living room, while a custom marble bar, fire pit and dining area provide the perfect setting for intimate evenings or large gatherings. A dedicated rooftop bonus room with wet bar opens directly to the terrace, offering additional entertaining space and an unmatched indoor-outdoor experience. A second private balcony overlooks the tree-lined street below, while heated garage parking and additional storage add everyday convenience. Ideally situated in Noble Square, just moments from acclaimed restaurants, nightlife, neighborhood amenities and convenient expressway access. A rare offering that pairs the scale and privacy of a single-family home with the ease of luxury condominium living.
Property Map
Please use the print button to include maps when printing.
For more information about 1346 W Walton Unit 3W, Chicago, IL 60642 contact Corcoran Urban Real Estate.
Broker Reciprocity
Listing provided by @properties Christie's International Real Estate
All information provided is deemed reliable but is not guaranteed and should be independently verified.
The data relating to real estate for sale on this web site comes in part from the Broker Reciprocity Program
of the Midwest Real Estate Data LLC. Real estate listings held by brokerage firms other than Urban Real Estate are
marked with the Broker Reciprocity logo and detailed information about them includes the name of the listing brokers.
Some IDX listings have been excluded from this website.