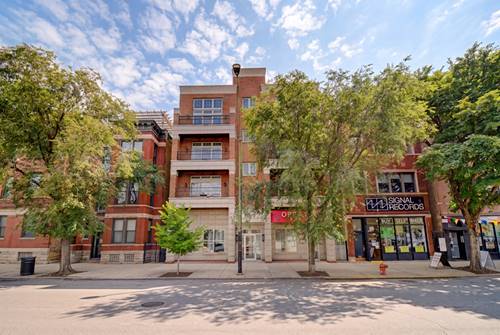
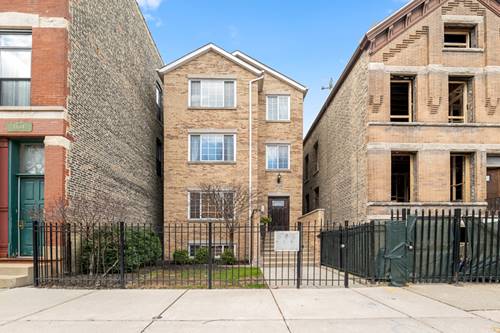
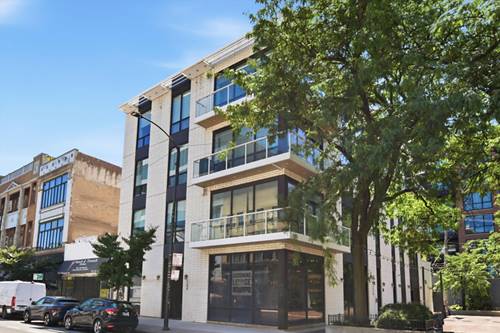
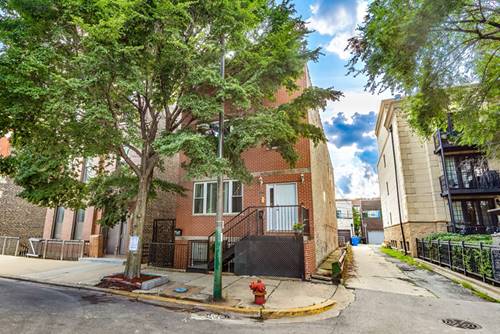
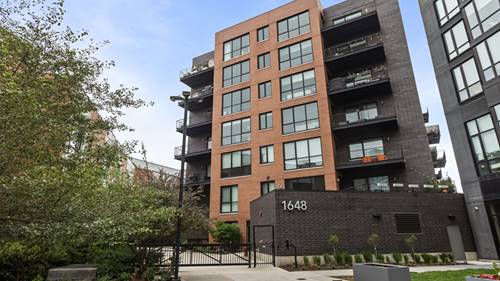
Welcome to this beautifully appointed two-bedroom, two-bath residence in the heart of Wicker Park, offering a generous living space, private outdoor areas, garage parking, and an unbeatable walk-to-everything location within a boutique elevator building. The spacious open-concept layout is ideal for everyday living and entertaining, with a gorgeous kitchen featuring 42-inch rich cherrywood cabinetry, black granite countertops, stainless steel appliances, and a large breakfast bar. The kitchen flows into the bright living and dining areas, anchored by a striking granite-surround gas fireplace and direct access to the private front terrace. The spacious primary suite features a generous walk-in closet and luxurious en-suite bath with a steam shower, oversized jetted soaking tub, and dual vanity. A generously sized second bedroom and full guest bath offer flexibility for guests or a home office. A private rear deck provides even more outdoor space, while the newly renovated common rooftop deck boasts stunning skyline views. Additional highlights include in-unit laundry, elevator access, attached 1-car garage parking and abundant storage. Just moments from Division Street's restaurants, boutiques, cafes, and nightlife, and less than a quarter mile from the Blue Line, this is Wicker Park living at its best.
Property Map
Please use the print button to include maps when printing.
For more information about 1347 N Ashland Unit 1N, Chicago, IL 60622 contact Corcoran Urban Real Estate.
Broker Reciprocity
Listing provided by Jameson Sotheby's Intl Realty
All information provided is deemed reliable but is not guaranteed and should be independently verified.
The data relating to real estate for sale on this web site comes in part from the Broker Reciprocity Program
of the Midwest Real Estate Data LLC. Real estate listings held by brokerage firms other than Urban Real Estate are
marked with the Broker Reciprocity logo and detailed information about them includes the name of the listing brokers.
Some IDX listings have been excluded from this website.