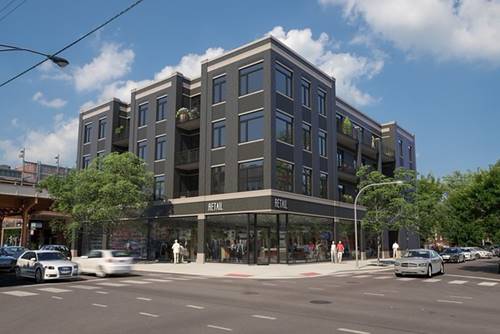
New Construction Alert!! Sleek modern interiors -- coveted Lakeview location -- Top of the line amenities. - Smart thermostats - Keyless entry Latch system - Bluetooth Speaker Fans in Bathroom - Garbage disposals - Tenant controlled heat & air - Roof deck features Amazing, almost 360' views with downtown skyline, outdoor kitchen with BBQ area, outdoor lounge area with television and internet + dog run! - Dog wash & bike parking on site. Storage Units Available. *Most units have private balcony In addition to rent a monthly Bundled Services rent charge applies. Your lease includes the following services and amenities: : Sewer/Water, High Speed Internet, Garbage - these are subject to change without notice. *Photos are of identical unit 309. **A bundled services charge of 120/month is paid in addition to the rent. **ownership is offering a credit of one month rent for applications submitted within 24 hours of a tour. Advertised price factors in one month rent credit Plus 350 admin credit given in the second month.
Property Map
Please use the print button to include maps when printing.
For more information about 1348 W Roscoe Apt 209, Chicago, IL 60657 contact Corcoran Urban Real Estate.
Broker Reciprocity
Listing provided by JAB Real Estate, Inc.
All information provided is deemed reliable but is not guaranteed and should be independently verified.
The data relating to real estate for sale on this web site comes in part from the Broker Reciprocity Program
of the Midwest Real Estate Data LLC. Real estate listings held by brokerage firms other than Urban Real Estate are
marked with the Broker Reciprocity logo and detailed information about them includes the name of the listing brokers.
Some IDX listings have been excluded from this website.