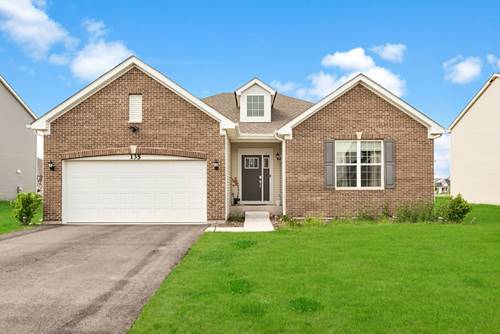
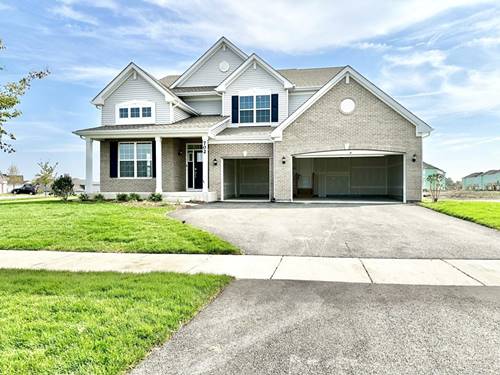
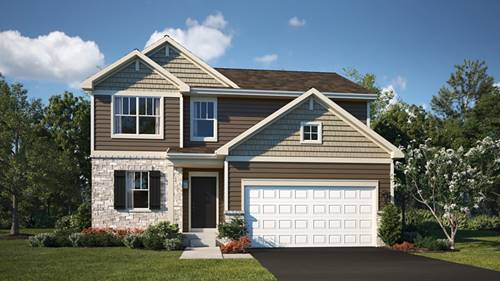
Welcome to this exceptional 2023-built ranch showcasing the highly sought-after Siena floor plan, offering 3 bedrooms, 2 full baths, and a beautiful sunroom designed for refined everyday living. The open-concept layout is filled with natural light and creates an effortless flow between the kitchen, family room, and sunroom, ideal for both relaxing and entertaining. The sophisticated white kitchen is a true centerpiece, featuring a large island, quartz countertops, stainless steel appliances, stylish backsplash, and abundant cabinetry. The spacious owner's suite offers a serene retreat with a spa-inspired bath and generous closet space, while two additional bedrooms provide comfort and versatility. A light-filled sunroom adds valuable year-round living space, perfect for a home office, reading area, or casual gathering space. Additional highlights include a full basement with rough-in plumbing for a future bath, Smart Home Technology, and remaining builder warranty coverage. Thoughtful upgrades include washer and dryer, curtains, window screens, ceiling fans throughout, upgraded vanity lighting, a 220-volt EV outlet, front and rear Ring cameras, and a Ring video doorbell. Conveniently located near shopping, dining, and acclaimed District 308 schools, this move-in-ready home blends modern elegance, comfort, and functionality beautifully. An outstanding opportunity to enjoy newer construction, thoughtful design, impressive finishes, and easy single-level living.