Corcoran Urban Real Estate
$0 to $5,000,000
Any Beds
Any Baths
For Sale
125 Properties Within 0.5 miles of: 1350 N State, Chicago
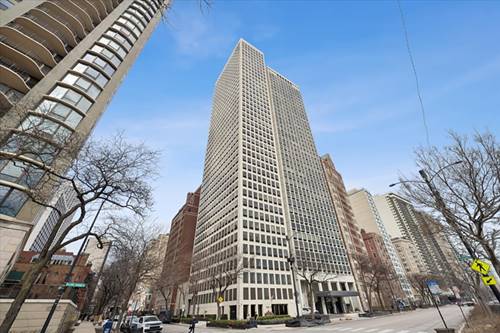
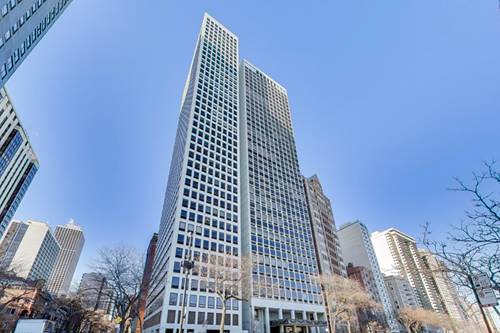
  • 1120 N Lake Shore Unit 16B, Chicago, IL 60611
    $1,075,000
    3 bed | 3½ bath
    2 more available units at this address
    $895,000 Unit 18AB 4 bd / 3 ba
    $850,000 Unit 18CD 4 bd / 3 ½ ba
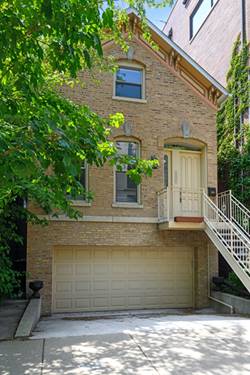
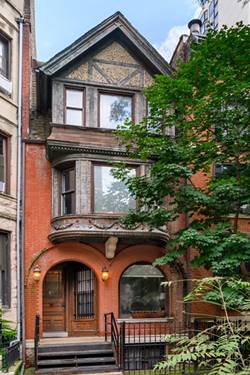
  • 1454 N Wieland, Chicago, IL 60610
    $1,445,500
    4 bed | 3½ bath
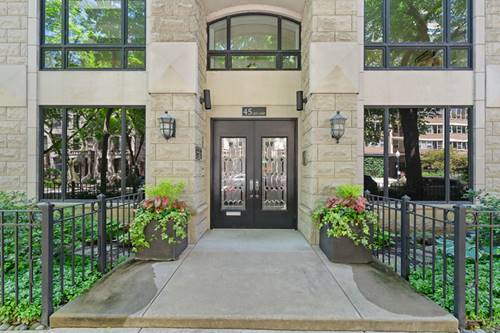
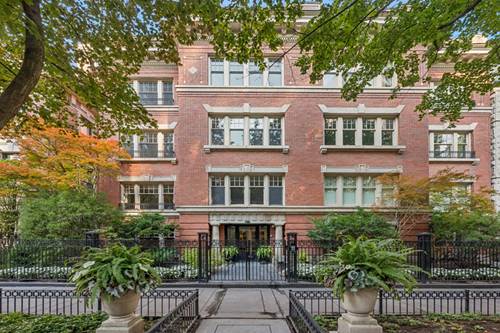
  • 45 E Cedar Unit 200, Chicago, IL 60611
    $2,675,000
    3 bed | 3½ bath
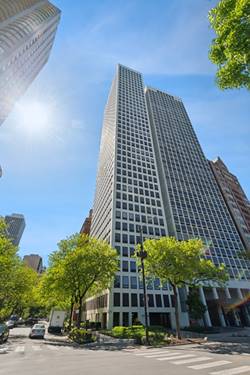
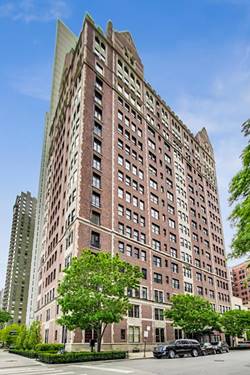
  • 1100 N Lake Shore Unit 15B, Chicago, IL 60611
    $550,000
    2 bed | 2½ bath
    2 more available units at this address
    $899,000 Unit 27B 3 bd / 2 ½ ba
    $665,000 Unit 7B 2 bd / 2 ½ ba
  • 1100 N Lake Shore Unit 7B, Chicago, IL 60611
    $665,000
    2 bed | 2½ bath
    2 more available units at this address
    $899,000 Unit 27B 3 bd / 2 ½ ba
    $550,000 Unit 15B 2 bd / 2 ½ ba
  • 1100 N Lake Shore Unit 27B, Chicago, IL 60611
    $899,000
    3 bed | 2½ bath
    2 more available units at this address
    $665,000 Unit 7B 2 bd / 2 ½ ba
    $550,000 Unit 15B 2 bd / 2 ½ ba
  • 57 E Cedar, Chicago, IL 60611
    Chicago
    $1,699,990

1350 N State Unit GN
Chicago, IL 60610

  • 1 Beds
  • 1 Baths
  • 824 Sq. Ft.
  • Built In 1913
Price

$625,000

Est Payment
$4,231 / month (details)  
Taxes
$5,675  
Assessments
$528  
Beds
1  
Baths
1  
Rooms
4  
Type
Attached  
Sq. Ft.
824  
Built
1913  
Neighborhood
Gold Coast  
MLS
#12754504
Status
Active

Property Description

This classic Gold Coast one-bedroom, one-bath residence on coveted State Parkway offers an exceptional opportunity to experience quintessential Chicago living. Whether envisioned as an elegant pied-a-terre or a full-time city residence, this home combines timeless architectural character with an enviable location. Nestled among some of Chicago's most iconic historic landmarks, the residence sits next to the original Playboy Building and just around the corner from the legendary Three Arts Club. Originally owned by renowned interior designer, Michael O'Malley, the home retains many of its original architectural elements, thoughtfully preserved to honor its history. The original fireplace, a true focal point of the living space, has been lovingly restored by the current owner. Unusually generous proportions distinguish the residence, with an expansive living room, oversized bedroom, abundant closet and storage space, and nearly 10-foot ceilings creating a sense of scale rarely found in a one-bedroom home. Gorgeous crown molding and dramatic dark-stained parquet floors create an unmistakably elegant Chicago aesthetic. The living room overlooks State Parkway from a particularly picturesque stretch where street parking is not permitted, allowing the idyllic view to remain beautifully unobstructed. The galley kitchen preserves valuable square footage for the residence's unusually generous living and bedroom spaces. The sizable primary suite provides an inviting retreat and connects to a generously proportioned bath which offers exceptional space and flexibility for future personalization. Additional amenities include an extra-large private storage unit and free laundry conveniently located just steps from the residence. The beautifully maintained building also features a wraparound brick-paver patio surrounded by lush landscaping, an inviting and sophisticated setting to relax and unwind. And then there is the location. From this exceptional Gold Coast address, the lakefront, Magnificent Mile, world-class shopping and some of the city's finest dining are all just moments away. This is a rare opportunity to own a piece of historic Chicago architecture in one of the city's most coveted neighborhoods.

Property Map

Property Details

Rooms

Room
Level
Flooring
Size
Living Room
Main
Hardwood
16X19
Dining Room
Main
COMBO
Kitchen
Main
Hardwood
6X15
Family Room
N/A
Laundry
N/A
Master Bedroom
Main
Hardwood
10X19
Bedroom 2
N/A
Bedroom 3
N/A
Bedroom 4
N/A
Foyer
Main
5X15

Utilities

  • Heating Natural Gas, Forced Air
  • Cooling Central Air
  • Water Lake Michigan, Public
  • Sewer Public Sewer

Additional Information

Assessment Includes
Water, Gas, Insurance, Security, Exterior Maintenance, Lawn Care, Scavenger, Snow Removal
Common Amenities
Elevator in Residence, Storage, Patio
Interior Features
Storage, Built-in Features, Bookcases, Special Millwork, Granite Counters, Lobby
Pets Allowed
Cats OK, Dogs OK
Schools
District 299

Payment Calculator

$
$
$
$
$
%
$
years
%
Principal & Interest
$0
Property Tax
$0
Assessments
$0
Home Insurance
$0
Mortgage Insurance
$0

Nearby Transportation

  • Bus 36 0.1 mi
  • Bus 22 0.1 mi
  • Bus 151 0.2 mi
  • Bus 156 0.2 mi
  • Bus 70 0.3 mi
  • Bus 9 0.3 mi
  • Bus 72 0.3 mi
  • Bus 73 0.3 mi
  • Bus 37 0.5 mi
  • Bus 0.5 mi
  • Bus 143 0.6 mi
  • Bus 146 0.6 mi
  • Bus 147 0.6 mi
  • Bus 148 0.6 mi
  • Bus 157 0.7 mi
  • Red Line 0.3 mi
  • Brown Line 0.6 mi
  • Purple Line 0.6 mi
  • ZipCar 0.1 mi
  • I 90 East 1.1 mi
  • I 94 East 1.1 mi
  • I 90 West 1.1 mi
  • I 94 West 1.1 mi
  • I 290 East 2.3 mi
  • I 290 West 2.6 mi
  • I 55 South 3.7 mi
  • I 55 North 3.7 mi
grid
Register to see 2 more properties