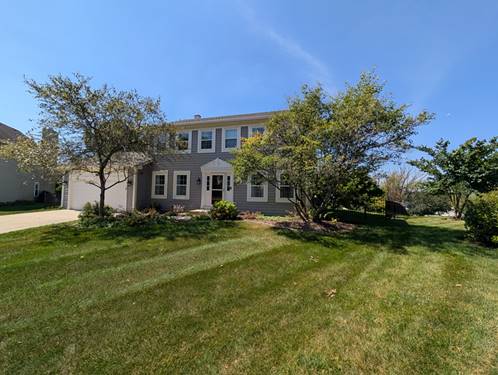
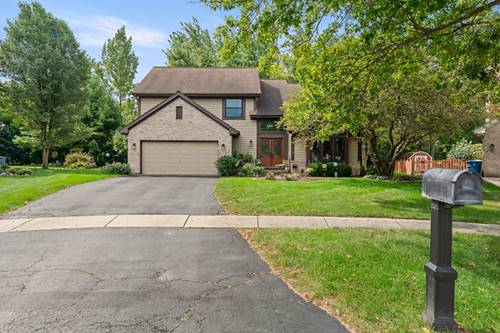
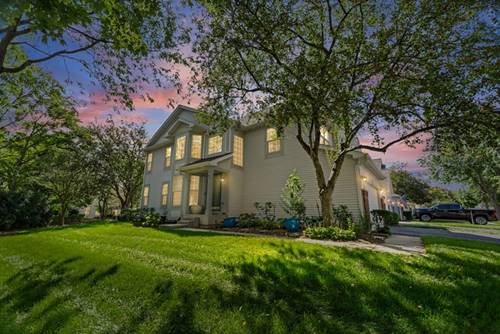
Here is the home you've been waiting for in the very popular Woodland Hills Neighborhood with walking trails, ponds and playgrounds! Tucked into this quarter-acre, prime cul-de-sac lot sits this lovely 4-bedroom, 2.1-bath home with a desirable floor plan! As you enter, you will notice gleaming hardwood floors throughout the first floor. Living room features French doors connecting to the family room and on the other side a formal dining room. Kitchen boasts timeless white cabinets, stainless steel appliances, & granite counters! Open concept into cozy family room, which features a fireplace and a sliding door to a patio with a pergola covering and a gorgeous, professionally maintained fenced yard. A first-floor powder room and a laundry room connect to the two-car attached garage. Second floor features the primary suite with a private bathroom, a walk-in closet and a second wall closet. Three other good size bedrooms share a second bathroom. The finished basement includes a game room (pool table will remain), a large recreational room and utility room with storage. Furnace & AC replaced in 2016. Come and see this home today!!
Property Map
Please use the print button to include maps when printing.
For more information about 1350 Northgate, Bartlett, IL 60103 contact Corcoran Urban Real Estate.
Broker Reciprocity
Listing provided by Realty Champions, Inc.
All information provided is deemed reliable but is not guaranteed and should be independently verified.
The data relating to real estate for sale on this web site comes in part from the Broker Reciprocity Program
of the Midwest Real Estate Data LLC. Real estate listings held by brokerage firms other than Urban Real Estate are
marked with the Broker Reciprocity logo and detailed information about them includes the name of the listing brokers.
Some IDX listings have been excluded from this website.